Skip main navigation
Closed
  • Listing Provided by: Black & Associates, LLC
    Bought with: Key-West Property Partners brokered by EXP Realty, LLC
    Price Unknown

    709 English Ivy, O'Fallon, MO 63368

    3beds
    1,796sqft
    Single Family Residence
    Built in 2008
    5,662.8 Square Feet Lot
    $364,300 Zestimate®
    $--/sqft
    $2,371 Estimated rent

    Home value

    $364,300

    $339,000 - $390,000

    $2,371/mo

    Zestimate® history
    Loading
    Loading...

    Owner options

    List your home for rent

    $2,371/mo

    Rent Zestimate®

    Find your next renter with Zillow Rental Manager. Plus, with online applications, you can quickly screen prospective tenants – for free.

    Learn more

    $2,371/mo

    Rent Zestimate®

    Refinance and save

    $450/mo

    Est. payment

    Refinancing to a lower rate could help reduce your monthly payments and save thousands over the life of the loan.

    See today's rates

    $450/mo

    Est. payment

    Explore your selling options

    Work with a Zillow partner agent

    Leverage their expertise and Zillow's premium Showcase listings to get your home seen by more buyers.

    Get started

    List with your own agent

    Get your home in front of millions of buyers by listing it on Zillow.

    Learn how to do it

    Sell it yourself

    Take full control of how buyers see your home on Zillow by listing For Sale by Owner (FSBO).

    List your home

    What's special

    Quartz countertopsMain floor master suiteLarge walk-in closetSeparate tub and showerBeautiful cabinets
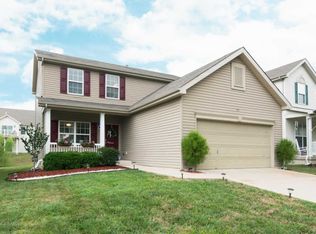
    Welcome to this beautifully updated 3 bed, 2.5 bath located conveniently just minutes from hwy 40 and Hwy 364. Great Neighborhood with a Pool, Clubhouse, Basketball Courts & Playground. Main floor master suite featuring a large bathroom with a double sink, separate tub and shower and a large walk-in closet. The kitchen is welcoming with beautiful cabinets and quartz countertops. The unfinished LL provides a ton of opportunity for more living space.

    Zillow last checked:

    Listing updated:

    Listing Provided by:

    Deanna M Downs 636-290-8926,

    Black & Associates, LLC

    Bought with:

    Marcela M Ochoa Munoz, 2019046315

    Key-West Property Partners brokered by EXP Realty, LLC

    Source: MARIS,MLS#: 25023112MLS LogoOriginating MLS: East Central Board of REALTORS

    Facts & features

    Interior

    Bedrooms & bathrooms
    • Bedrooms: 3
    • Bathrooms: 3
    • Full bathrooms: 2
    • 1/2 bathrooms: 1
    • Main level bathrooms: 2
    • Main level bedrooms: 1
    Primary bedroom
    • Features: Floor Covering: Laminate
    • Level: Main
    • Area: 195
    • Dimensions: 13 x 15
    Bedroom
    • Features: Floor Covering: Laminate
    • Level: Upper
    • Area: 143
    • Dimensions: 11 x 13
    Bedroom
    • Features: Floor Covering: Laminate
    • Level: Upper
    • Area: 110
    • Dimensions: 10 x 11
    Primary bathroom
    • Features: Floor Covering: Laminate
    • Level: Main
    • Area: 64
    • Dimensions: 8 x 8
    Bathroom
    • Features: Floor Covering: Vinyl
    • Level: Main
    • Area: 21
    • Dimensions: 7 x 3
    Bathroom
    • Features: Floor Covering: Vinyl
    • Level: Upper
    • Area: 50
    • Dimensions: 10 x 5
    Dining room
    • Features: Floor Covering: Laminate
    • Level: Main
    • Area: 110
    • Dimensions: 10 x 11
    Kitchen
    • Features: Floor Covering: Laminate
    • Level: Main
    • Area: 154
    • Dimensions: 14 x 11
    Living room
    • Features: Floor Covering: Laminate
    • Level: Main
    • Area: 266
    • Dimensions: 19 x 14
    Loft
    • Features: Floor Covering: Laminate
    • Level: Upper
    • Area: 156
    • Dimensions: 12 x 13
    Heating
    • Forced Air, Natural Gas
    Cooling
    • Central Air, Electric
    Appliances
    • Included: Dishwasher, Disposal, Microwave, Electric Range, Electric Oven, Gas Water Heater
    Features
    • Vaulted Ceiling(s), Walk-In Closet(s), Breakfast Bar, Double Vanity, Tub
    • Doors: Sliding Doors
    • Basement: Unfinished
    • Has fireplace: No
    Interior area
    • Total structure area: 1,796
    • Total interior livable area: 1,796 sqft
    • Finished area above ground: 1,796
    • Finished area below ground: 0

    Property

    Parking
    • Total spaces: 21
    • Parking features: Attached, Garage, Garage Door Opener, Off Street
    • Attached garage spaces: 2
    • Carport spaces: 19
    • Covered spaces: 21
    Features
    • Levels: One and One Half
    • Patio & porch: Patio
    Lot
    • Size: 5,662 sqft
    • Dimensions: 52 x 110
    Details
    • Parcel number: 40036A17400140C.0000000
    • Special conditions: Standard

    Construction

    Type & style
    • Home type: SingleFamily
    • Architectural style: Traditional,Other
    • Property subtype: Single Family Residence
    Materials
    • Vinyl Siding
    Condition
    • Year built: 2008

    Utilities & green energy

    • Sewer: Public Sewer
    • Water: Public

    Community & neighborhood

    Community
    • Community features: Clubhouse
    Location
    • Region: Ofallon
    • Subdivision: Vlgs At Springhurst #3

    HOA & financial

    HOA
    • HOA fee: $450 annually
    • Services included: Other

    Other

    Other facts
    • Listing terms: Cash,Conventional,FHA,Other,VA Loan
    • Ownership: Private
    • Road surface type: Concrete

    Price history

    DateEventPrice
    5/28/2025Pending sale$349,900$195/sqft
    Source: MARIS #25023112 Report a problem
    5/27/2025Sold--
    Source: MARIS #25023112 Report a problem
    4/21/2025Contingent$349,900$195/sqft
    Source: MARIS #25023112 Report a problem
    4/18/2025Listed for sale$349,900+55.5%$195/sqft
    Source: MARIS #25023112 Report a problem
    8/29/2018Sold--
    Source: MARIS #18060263 Report a problem
    7/29/2018Pending sale$225,000$125/sqft
    Source: Keller Williams Realty West Partners #18060263 Report a problem
    7/26/2018Listed for sale$225,000-3%$125/sqft
    Source: Keller Williams West Partners #18060263 Report a problem
    6/19/2018Listing removed$232,000$129/sqft
    Source: Owner Report a problem
    6/15/2018Listed for sale$232,000+22.2%$129/sqft
    Source: Owner Report a problem
    3/12/2013Listing removed$189,900$106/sqft
    Source: Camdyn Properties, LLC dba Keller Williams Realty West #13006107 Report a problem
    12/26/2012Listed for sale$189,900$106/sqft
    Source: Camdyn Properties, LLC dba Keller Williams Realty West #12069391 Report a problem
    6/4/2009Sold--
    Source: Public Record Report a problem

    Public tax history

    YearProperty taxesTax assessment
    2025$3,908 +8.4%$58,695 +11.7%
    2024$3,605 -0.1%$52,555
    2023$3,608 +15.7%$52,555 +24.2%
    2022$3,119 $42,310
    2021-- $42,310 +7.5%
    2020-- $39,344
    2019$2,779 $39,344 +7.3%
    2018$2,779 +0.9%$36,662
    2017$2,754 +0.4%$36,662 +4.6%
    2016$2,744 +1.5%$35,036
    2015$2,703 +22.1%$35,036 +13.8%
    2014$2,214 $30,782
    2013-- $30,782 -2.8%
    2012-- $31,660 -10.9%
    2011-- $35,530
    2010-- $35,530 +367.5%
    2009-- $7,600
    2008-- $7,600
    2007-- --

    Find assessor info on the county website

    Neighborhood: 63368

    Nearby schools

    GreatSchools rating
    Schools provided by the listing agent
    • Elementary: Prairie View Elem.
    • Middle: Frontier Middle
    • High: Liberty

    Source: MARIS. This data may not be complete. We recommend contacting the local school district to confirm school assignments for this home.

    Get a cash offer in 3 minutes
    Find out how much your home could sell for in as little as 3 minutes with a no-obligation cash offer.
    Estimated market value
    $364,300
    Get a cash offer in 3 minutes
    Find out how much your home could sell for in as little as 3 minutes with a no-obligation cash offer.
    Estimated market value
    $364,300