A truly rare opportunity to own one of Dauphin's most remarkable homesites! Nestled atop a combined 3.55 acres across three parcels (1.80, 0.94, and 0.80 acres), this exceptional property showcases breathtaking panoramic views of Blue Mountain, the Susquehanna River, and Harrisburg's iconic Mini Statue of Liberty. Whether you're enjoying your morning coffee or unwinding at sunset, the ever-changing scenery creates an unforgettable backdrop in every season. The charming full-stone rancher is filled with timeless character and endless potential. Expansive picture windows frame the spectacular vistas, while hardwood floors extend throughout the main level. The formal dining room features classic built-in cabinetry, and the inviting living room is centered around a cozy gas fireplace. A spacious two-car garage is connected to the home by a breezeway—an ideal place to pause and soak in the incredible views that truly set this property apart. The partially finished lower level provides additional living space and includes a wood-burning fireplace, offering flexibility for a recreation room, family room, or hobby area. Offering an unparalleled combination of privacy, acreage, and extraordinary scenery, this one-of-a-kind property is conveniently located just minutes from major highways, Harrisburg, and the West Shore. Whether you choose to restore and personalize the existing home or simply enjoy its timeless charm, opportunities like this are few and far between.
Sold for $300,000
$300,000
709 Erie St, Dauphin, PA 17018
3beds
2,195sqft
Single Family Residence
Built in 1960
3.55 Acres Lot
$351,100 Zestimate®
$137/sqft
$2,242 Estimated rent
Home value
$351,100
$334,000 - $369,000
$2,242/mo
Zestimate® history
Owner options
List your home for rent
$2,242/mo
Rent Zestimate®
Find your next renter with Zillow Rental Manager. Plus, with online applications, you can quickly screen prospective tenants – for free.
$2,242/mo
Rent Zestimate®
Refinance and save
$2,063/mo
Est. payment
Refinancing to a lower rate could help reduce your monthly payments and save thousands over the life of the loan.
$2,063/mo
Est. payment
Explore your selling options
Work with a Zillow partner agent
Leverage their expertise and Zillow's premium Showcase listings to get your home seen by more buyers.
Get startedList with your own agent
Get your home in front of millions of buyers by listing it on Zillow.
Learn how to do itSell it yourself
Take full control of how buyers see your home on Zillow by listing For Sale by Owner (FSBO).
List your homeWhat's special
Charming full-stone rancher
Zillow last checked:
Listing updated:
Listed by:
NATASHA ADLER 717-497-1896,
Berkshire Hathaway HomeServices Homesale Realty
Bought with:
DAN JORICH, RS324895
Inch & Co. Real Estate, LLC
Source: Bright MLS,MLS#: PADA2061514
Facts & features
Interior
Bedrooms & bathrooms
- Bedrooms: 3
- Bathrooms: 2
- Full bathrooms: 1
- 1/2 bathrooms: 1
- Main level bathrooms: 2
- Main level bedrooms: 3
Rooms
- Room types: Dining Room, Primary Bedroom, Bedroom 2, Bedroom 3, Kitchen, Family Room, Bathroom 1
Primary bedroom
- Features: Attic - Pull-Down Stairs, Flooring - HardWood, Lighting - Ceiling
- Level: Main
- Area: 192 Square Feet
- Dimensions: 12 X 16
Bedroom 2
- Features: Flooring - HardWood
- Level: Main
- Area: 130 Square Feet
- Dimensions: 13 X 10
Bedroom 3
- Features: Flooring - HardWood
- Level: Main
- Area: 144 Square Feet
- Dimensions: 9 X 16
Bathroom 1
- Features: Flooring - Vinyl
- Level: Main
- Area: 63 Square Feet
- Dimensions: 9 X 7
Dining room
- Features: Built-in Features, Flooring - HardWood
- Level: Main
- Area: 140 Square Feet
- Dimensions: 10 X 14
Family room
- Features: Ceiling Fan(s), Fireplace - Gas, Flooring - HardWood
- Level: Main
- Area: 322 Square Feet
- Dimensions: 14 X 23
Kitchen
- Features: Breakfast Room, Ceiling Fan(s), Countertop(s) - Solid Surface, Double Sink, Flooring - Vinyl, Kitchen - Electric Cooking
- Level: Main
- Area: 130 Square Feet
- Dimensions: 10 X 13
Heating
- Baseboard, Radiator, Radiant, Oil
Cooling
- Ceiling Fan(s), Window Unit(s), Electric
Appliances
- Included: Cooktop, Oven, Refrigerator, Water Heater
- Laundry: In Basement
Features
- Attic, Bathroom - Tub Shower, Built-in Features, Ceiling Fan(s), Combination Dining/Living, Dining Area, Entry Level Bedroom, Eat-in Kitchen
- Flooring: Hardwood, Vinyl, Wood
- Basement: Partial,Full,Exterior Entry,Partially Finished,Space For Rooms
- Number of fireplaces: 2
- Fireplace features: Gas/Propane, Wood Burning
Interior area
- Total structure area: 3,727
- Total interior livable area: 2,195 sqft
- Finished area above ground: 1,508
- Finished area below ground: 687
Property
Parking
- Total spaces: 12
- Parking features: Garage Faces Front, Garage Door Opener, Shared Driveway, Driveway, Attached
- Attached garage spaces: 2
- Uncovered spaces: 10
Accessibility
- Accessibility features: 2+ Access Exits, Accessible Doors, Accessible Hallway(s), Accessible Entrance
Features
- Levels: One
- Stories: 1
- Pool features: None
- Has view: Yes
- View description: Mountain(s), Panoramic, Park/Greenbelt, River, Scenic Vista, Trees/Woods, Street, Water
- Has water view: Yes
- Water view: River,Water
- Waterfront features: River
Lot
- Size: 3.55 Acres
- Features: Additional Lot(s), Backs to Trees, Cleared, Front Yard, Mountainous, No Thru Street, Not In Development, Wooded, Rural, Subdivision Possible, Suburban
Details
- Additional structures: Above Grade, Below Grade
- Additional parcels included: This sale includes three lots: 1) 430220490000000 1.8 ac; 2) 430220630000000 0.94 ac; 3) 430221250000000 0.81ac
- Parcel number: 430220490000000
- Zoning: RESIDENTIAL
- Special conditions: Standard
Construction
Type & style
- Home type: SingleFamily
- Architectural style: Ranch/Rambler
- Property subtype: Single Family Residence
Materials
- Stone
- Foundation: Block
- Roof: Architectural Shingle
Condition
- Average
- New construction: No
- Year built: 1960
Utilities & green energy
- Sewer: On Site Septic
- Water: Well
- Utilities for property: Cable Available
Community & HOA
Community
- Subdivision: None Available
HOA
- Has HOA: No
Location
- Region: Dauphin
- Municipality: MIDDLE PAXTON TWP
Financial & listing details
- Price per square foot: $137/sqft
- Tax assessed value: $113,900
- Annual tax amount: $3,170
- Date on market: 7/8/2026
- Listing agreement: Exclusive Right To Sell
- Listing terms: Cash,Conventional,FHA,FHA 203(k),PHFA,USDA Loan,VA Loan
- Inclusions: Refrigerator
- Ownership: Fee Simple
Price history
| Date | Event | Price |
|---|---|---|
| 9/1/2026 | Sold | $300,000-14.3%$137/sqft |
Source:  Bright MLS #PADA2061514 Report a problem Bright MLS #PADA2061514 Report a problem | ||
| 7/18/2026 | Pending sale | $349,900$159/sqft |
Source: Bright MLS #PADA2061514 Report a problem | ||
| 7/8/2026 | Listed for sale | $349,900$159/sqft |
Source: Bright MLS #PADA2061514 Report a problem | ||
Public tax history
| Year | Property taxes | Tax assessment |
|---|---|---|
| 2026 | $3,171 +6.3% | $113,900 |
| 2025 | $2,983 +6.1% | $113,900 |
| 2023 | $2,812 | $113,900 |
| 2022 | $2,812 | $113,900 |
| 2021 | $2,812 +241.7% | $113,900 |
| 2020 | $823 | $113,900 |
| 2019 | $823 -68% | $113,900 |
| 2018 | $2,575 | $113,900 |
| 2017 | -- | $113,900 |
| 2016 | -- | $113,900 |
| 2015 | -- | $113,900 |
| 2014 | -- | $113,900 |
| 2013 | -- | $113,900 |
| 2012 | -- | $113,900 |
| 2011 | -- | $113,900 |
| 2010 | -- | $113,900 |
| 2008 | -- | $113,900 |
| 2007 | -- | $113,900 |
| 2006 | -- | $113,900 |
Find assessor info on the county website
Neighborhood: 17018
Nearby homes
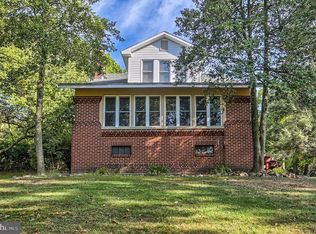
- $322,9004 bd2 ba2.1k sqft707 Erie St, Dauphin, PA 17018Off Market
- $64,9002 bd1 ba952 sqft705 Erie St, Dauphin, PA 17018Off Market
- $16,1004.5 acres705 Erie St, Dauphin, PA 17018Off Market
- $269,6003 bd2 ba2.3k sqft703 Erie St, Dauphin, PA 17018Off Market

- $12,700-- bd-- ba-- sqft709 Erie St, Dauphin, PA 17018Off Market
- $239,7003 bd1 ba1.4k sqft710 Erie St, Dauphin, PA 17018Off Market
- $189,4003 bd2 ba1.4k sqft708 Erie St, Dauphin, PA 17018Off Market
- $247,1003 bd2 ba1.6k sqft706 Erie St, Dauphin, PA 17018Off Market
Nearby schools
GreatSchools rating
- 6/10Middle Paxton El SchoolGrades: K-5Distance: 0.7 mi
- 7/10Central Dauphin Middle SchoolGrades: 6-8Distance: 8.4 mi
- 5/10Central Dauphin Senior High SchoolGrades: 9-12Distance: 9.4 mi
Schools provided by the listing agent
- High: Central Dauphin
- District: Central Dauphin
Source: Bright MLS. This data may not be complete. We recommend contacting the local school district to confirm school assignments for this home.
Sell for more on Zillow
Get a Zillow Showcase℠ listing at no additional cost and you could sell for .
$351,100
2% more
+$7,022
With Zillow Showcase(estimated)
$358,122
Sell for more on Zillow
Get a Zillow Showcase℠ listing at no additional cost and you could sell for .
$351,100
2% more
+$7,022
With Zillow Showcase(estimated)
$358,122
- Pennsylvania
- Dauphin County
- Dauphin
- 17018
- 709 Erie St
