Skip main navigation
Sold-co-op w/mbr
  • Price Unknown

    709 Erin Ln, Mulvane, KS 67110

    4beds
    2,010sqft
    Single Family Onsite Built
    Built in 1987
    10,018.8 Square Feet Lot
    $271,100 Zestimate®
    $--/sqft
    $1,981 Estimated rent

    Home value

    $271,100

    $249,000 - $293,000

    $1,981/mo

    Zestimate® history
    Loading
    Loading...

    Owner options

    List your home for rent

    $1,981/mo

    Rent Zestimate®

    Find your next renter with Zillow Rental Manager. Plus, with online applications, you can quickly screen prospective tenants – for free.

    Learn more

    $1,981/mo

    Rent Zestimate®

    Refinance and save

    Refinancing to a lower rate could help reduce your monthly payments and save thousands over the life of the loan.

    See today's rates

    Explore your selling options

    Work with a Zillow partner agent

    Leverage their expertise and Zillow's premium Showcase listings to get your home seen by more buyers.

    Get started

    List with your own agent

    Get your home in front of millions of buyers by listing it on Zillow.

    Learn how to do it

    Sell it yourself

    Take full control of how buyers see your home on Zillow by listing For Sale by Owner (FSBO).

    List your home

    What's special

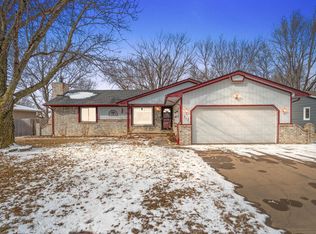
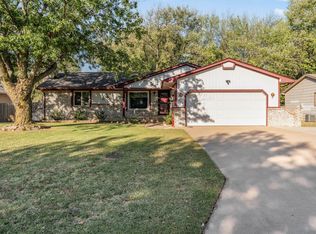
    Welcome Home to a wonderful house in the sought after neighborhood of Hickory Hills! Your walking distance from schools, the community recreation center, senior center, sports complex, city pool and 2 neighborhood parks! Walking in you'll find Vaulted Ceilings in the spacious main floor living room that further leads to the open kitchen and dining room. 3 of the 4 bedrooms are upstairs along with two recently updated bathrooms and stylish light fixtures throughout!. The basement is host to a large secondary living room with a Gorgeous woodburning fireplace front and center for those cold winter nights. The partially finished bath has a functional toilet and all the plumbing in place to add the sink and shower and finish off the third bathroom! Several big ticket items have been replaced in the last couple years, a New full fence (2022), New shower and tub for both bathrooms (2022), a brand New sliding glass door (2023), and New windows throughout that include a transferable warranty (2021). This home is priced to sell and won't last long so schedule your showing today! Seller would like to sell the home AS-IS

    Zillow last checked:

    Listing updated:

    Listed by:

    Bryant Belden CELL:316-308-3994,

    RE/MAX Premier

    Bought with:

    Morgan Robbins, 00247926

    Source: SCKMLS as distributed by MLS GRID,MLS#: 628831

    Facts & features

    Interior

    Bedrooms & bathrooms
    • Bedrooms: 4
    • Bathrooms: 2
    • Full bathrooms: 2
    Primary bedroom
    • Description: Wood Laminate
    • Level: Main
    • Area: 189
    • Dimensions: 14x13.5
    Kitchen
    • Description: Wood Laminate
    • Level: Main
    • Area: 128.25
    • Dimensions: 13.5x9.5
    Living room
    • Description: Wood Laminate
    • Level: Main
    • Area: 297.5
    • Dimensions: 17x17.5
    Heating
    • Forced Air
    Cooling
    • Central Air
    Appliances
    • Included: Dishwasher, Microwave, Range
    • Laundry: In Basement, In Garage
    Features
    • Vaulted Ceiling(s)
    • Basement: Partially Finished
    • Number of fireplaces: 1
    • Fireplace features: One, Glass Doors
    Interior area
    • Total interior livable area: 2,010 sqft
    • Finished area above ground: 1,348
    • Finished area below ground: 662

    Property

    Parking
    • Total spaces: 2
    • Parking features: Attached
    • Garage spaces: 2
    Features
    • Levels: One
    • Stories: 1
    • Patio & porch: Deck
    • Fencing: Wood
    Lot
    • Size: 10,018 sqft
    • Features: Standard
    Details
    • Parcel number: 00307940

    Construction

    Type & style
    • Home type: SingleFamily
    • Architectural style: Ranch
    • Property subtype: Single Family Onsite Built
    Materials
    • Frame w/Less than 50% Mas
    • Foundation: Full, Day Light
    • Roof: Composition
    Condition
    • Year built: 1987

    Utilities & green energy

    • Gas: Natural Gas Available
    • Utilities for property: Sewer Available, Natural Gas Available, Public

    Community & neighborhood

    Community
    • Community features: Playground
    Location
    • Region: Mulvane
    • Subdivision: HICKORY HILLS

    HOA & financial

    HOA
    • Has HOA: No

    Other

    Other facts
    • Ownership: Individual

    Price history

    Price history is unavailable.

    Public tax history

    Tax history is unavailable.

    Neighborhood: 67110

    Nearby schools

    GreatSchools rating
    Schools provided by the listing agent
    • Elementary: Mulvane/Munson
    • Middle: Mulvane
    • High: Mulvane

    Source: SCKMLS as distributed by MLS GRID. This data may not be complete. We recommend contacting the local school district to confirm school assignments for this home.

    Sell for more on Zillow
    Get a Zillow Showcase℠ listing at no additional cost and you could sell for .
    $271,100
    2% more
    +$5,422
    With Zillow Showcase(estimated)
    $276,522