Welcome to this stunningly remodeled 4-bedroom, 3.5-bathroom waterfront residence, where sophisticated design meets effortless everyday living. Thoughtfully renovated from top to bottom, this exceptional home offers an impressive blend of luxury, functionality, and indoor-outdoor living. At the heart of the home is a spectacular chef's kitchen, designed for both entertaining and culinary enthusiasts. Featuring two refrigerators, a dedicated prep sink, and an expansive open-concept layout, the kitchen seamlessly flows into two spacious living areas, creating the perfect setting for gatherings, family time, and entertaining. Throughout the home, new flooring and oversized tile provide a fresh, contemporary feel, while elegant quartzite stairs leading to the second floor add a striking touch of natural luxury.
For sale
$695,000
709 Escandon Ave, Rancho Viejo, TX 78575
4beds
3,633sqft
Single Family Residence
Built in 1986
0.48 Acres Lot
$-- Zestimate®
$191/sqft
$-- HOA
What's special
Elegant quartzite stairsNew flooringWaterfront residenceOversized tileTwo refrigeratorsDedicated prep sinkExpansive open-concept layout
- 36 days
- 431
- 40
Zillow last checked:
Listing updated:
Listed by:
Juan Roberto Mendez 956-909-7115,
Realty Solutions
Source: RGVMLS,MLS#: 29779387
Facts & features
Interior
Bedrooms & bathrooms
- Bedrooms: 4
- Bathrooms: 4
- Full bathrooms: 3
- 1/2 bathrooms: 1
Primary bathroom
- Features: Double Vanity
Heating
- Central, Electric
Appliances
- Included: Convection Oven, Dishwasher, Electric Water Heater
Features
- Ceiling Fan(s), Office/Study, Audio/Video Wiring
- Flooring: Hardwood, Tile
- Windows: Bay Window(s), Skylight(s)
Interior area
- Total structure area: 3,633
- Total interior livable area: 3,633 sqft
Property
Parking
- Total spaces: 2
- Parking features: Garage, Attached, Garage Faces Front
- Attached garage spaces: 2
Features
- Levels: Two
- Patio & porch: Covered, Patio
- Exterior features: Resaca, Sprinkler System
- Pool features: In Ground
- Fencing: Other
Lot
- Size: 0.48 Acres
- Features: Resaca
Details
- Parcel number: 5200700000131000
Construction
Type & style
- Home type: SingleFamily
- Property subtype: Single Family Residence
Materials
- Brick Veneer, Stucco
- Foundation: Slab
- Roof: Composition
Condition
- Year built: 1986
Utilities & green energy
- Utilities for property: Water Available
Green energy
- Energy efficient items: Thermostat
Community & HOA
Community
- Features: Country Club
- Subdivision: Rancho Viejo
HOA
- Has HOA: No
Location
- Region: Rancho Viejo
Financial & listing details
- Price per square foot: $191/sqft
- Tax assessed value: $584,533
- Annual tax amount: $10,458
- Date on market: 9/9/2026
- Listing terms: Cash,Conventional,FHA,VA Loan
- Road surface type: Paved
Estimated market value
Not available
Estimated sales range
Not available
Not available
Price history
| Date | Event | Price |
|---|---|---|
| 9/9/2026 | Listed for sale | $695,000$191/sqft |
Source:  RGVMLS #29779387 Report a problem RGVMLS #29779387 Report a problem | ||
| 6/19/2025 | Listing removed | $4,500$1/sqft |
Source: Zillow Rentals Report a problem | ||
| 5/4/2025 | Listed for rent | $4,500$1/sqft |
Source: Zillow Rentals Report a problem | ||
Public tax history
| Year | Property taxes | Tax assessment |
|---|---|---|
| 2025 | $10,458 +4% | $499,649 +10% |
| 2024 | $10,054 -0.8% | $454,226 +10% |
| 2023 | $10,135 +46.5% | $412,933 +46.5% |
| 2022 | $6,920 | $281,903 -1.6% |
| 2021 | -- | $286,494 -0.8% |
| 2020 | -- | $288,789 -0.8% |
| 2019 | $7,371 +1.9% | $291,084 -1.6% |
| 2018 | $7,230 -1.1% | $295,675 +5.3% |
| 2017 | $7,308 +2.8% | $280,804 -1.5% |
| 2016 | $7,108 -3.6% | $284,952 -0.7% |
| 2015 | $7,377 | $287,026 -2.5% |
| 2014 | $7,377 | $294,512 -1% |
| 2013 | -- | $297,399 -0.1% |
| 2012 | -- | $297,576 -0.7% |
| 2011 | -- | $299,631 -0.7% |
| 2010 | -- | $301,685 -0.7% |
| 2009 | -- | $303,740 -0.7% |
| 2008 | -- | $305,794 -0.7% |
| 2007 | -- | $307,848 +7.7% |
| 2005 | $8,113 +34.2% | $285,768 +9.9% |
| 2004 | $6,047 +6.4% | $259,941 +10% |
| 2003 | $5,685 +1.9% | $236,310 +4.4% |
| 2002 | $5,577 +5.8% | $226,251 +6.8% |
| 2001 | $5,273 +1.7% | $211,891 +2.4% |
| 2000 | $5,184 | $206,874 |
Find assessor info on the county website
Monthly payment
Est. payment
Payment breakdown
Explore the cost of this home by adjusting the details. Changes won't be saved.Climate risks
Neighborhood: 78575
Nearby schools
Schools provided by the listing agent
- Elementary: Olmito
- Middle: Resaca
- High: Veterans Memorial
- District: Brownsville I.S.D.
Source: RGVMLS. This data may not be complete. We recommend contacting the local school district to confirm school assignments for this home.
Similar homes
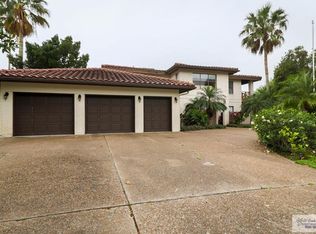
- $565,0004 bd4 ba3.1k sqft89 Cortez Ave, Rancho Viejo, TX 78575For Sale

 MLS ID #29776957, Lourdes Gavito-Galonsky, KELLER WILLIAMS LRGV. RGVMLS
 - $470,0004 bd4 ba2.7k sqft35575 Calle Pizarra Pr, Brownsville, TX 78520For Sale
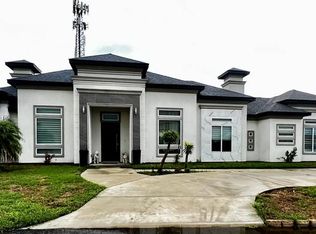 MLS ID #29780096, Alma Acosta, GRT Realty. RGVMLS
 - $455,0003 bd5 ba2.3k sqft96 Jacklyn St, Rancho Viejo, TX 78575For Sale
 MLS ID #29779386, Karla Martinez, All Coastal Stars Realty, Inc.. RGVMLS
 - $567,0003 bd4 ba2.2k sqft4821 Carmen Ave, Rancho Viejo, TX 78575For Sale
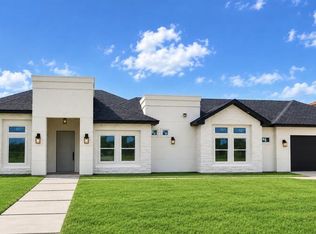 MLS ID #29779954, Yazmin Ramirez,, Coldwell Banker La Mansion Real Estate Brownsville. RGVMLS
 - $459,9004 bd4 ba2.4k sqft120 Canteros Dr, Rancho Viejo, TX 78575For SaleMLS ID #29777376, Monica Benavides Team, THE MBTEAM. RGVMLS
- $349,5004 bd4 ba2k sqft212 Morelos Ave, Rancho Viejo, TX 78575For SaleMLS ID #29778890, Myrna Castella, GRT Realty. RGVMLS
- $499,4503 bd4 ba2.3k sqft344 Nicholas St, Rancho Viejo, TX 78575For SaleMLS ID #29779174, Myrna Castella, GRT Realty. RGVMLS
- $615,0004 bd3 ba4k sqft135 Poinciana Dr, Brownsville, TX 78521For SaleMLS ID #29780007, Sylvia Godoy, Dolce Vita Realty. RGVMLS
- $715,0003 bd3 ba2.8k sqft31201 Fm 3069, Los Fresnos, TX 78566For SaleMLS ID #29777720, Sandee Alvarez, HOMESMART. RGVMLS
- $649,0004 bd4 ba3.1k sqft5422 Lovers Ln, Brownsville, TX 78526For SaleMLS ID #29779119, Alberto Cordova, GRT Realty. RGVMLS
- $650,0005 bd3 ba3.5k sqft5610 Grande Blvd, Brownsville, TX 78521For SaleMLS ID #29772225, Alejandro Cortez, Texas Stars Realty Group, LLC. RGVMLS
- $599,0005 bd5 ba5k sqft463 Champions Dr, Brownsville, TX 78520For SaleMLS ID #29779534, Edgar De La Garza, MKZ Realty. RGVMLS
- $549,0003 bd3 ba3.2k sqft100 Paloma Dr, San Benito, TX 78586For SaleMLS ID #29779542, Lourdes Gavito-Galonsky, KELLER WILLIAMS LRGV. RGVMLS
- $580,0004 bd4 ba2.7k sqft21036 Espinoza Rd, San Benito, TX 78586For SaleMLS ID #29778448, Catalina Presas, RCR Real Connect Realty. RGVMLS
- $384,0003 bd3 ba1.9k sqft1963 Lulu St, Olmito, TX 78575For SaleMLS ID #29780009, Zaida Garza, Aria Group Real Estate. RGVMLS
- $669,0005 bd5 ba4.1k sqft21194 Vista Dr, Harlingen, TX 78550For SaleMLS ID #29778213, Michael Chavez, Balboa Realty. RGVMLS
- $599,0004 bd4 ba4k sqft3131 Emerald Valley Blvd, Brownsville, TX 78526For SaleMLS ID #29770459, Jose Rodriguez, MKZ Realty. RGVMLS
- $469,9004 bd3 ba2.3k sqft34046 Brooks Ln, San Benito, TX 78586For SaleMLS ID #29779975, Hector Cardoza, Altus Real Estate Group, LLC. RGVMLS
- $545,0003 bd3 ba2.3k sqft25104 Teal Cir, San Benito, TX 78586For SaleMLS ID #29775709, Ralph Burks, KELLER WILLIAMS LRGV. RGVMLS
