Are you looking for an updated 6 bedroom home? This could be the one for you!
Walk in the front door to experience a wide open floor plan. From the cozy fireplace to the up-to-date kitchen, this whole area is warm and inviting. The primary suite on the main floor includes a large bedroom, walk-in closet, and a bathroom with double sinks and a luxurious shower. Also found on the main floor are two additional bedrooms as well as 1.5 more bathrooms.
Head down the extra-wide staircase to the huge lower level living room. There are also three bedrooms, a full bathroom, the laundry room, and mechanical room.
The enormous 4 stall garage includes a 30x35 shop area with 15 foot tall ceilings. The shop area has tons of shelving as well as a lift. The garage also has a floor drain, hot and cold water, as well as being insulated and heated.
When you're ready for some fresh air, you can relax out back on the maintenance free deck.
Call your favorite Realtor today for a private showing!
Sold
Price Unknown
709 Evergreen Cir NW, Jamestown, ND 58401
6beds
3,282sqft
Single Family Residence
Built in 2016
0.41 Acres Lot
$615,700 Zestimate®
$--/sqft
$3,258 Estimated rent
Home value
$615,700
Estimated sales range
Not available
$3,258/mo
Zestimate® history
Owner options
List your home for rent
$3,258/mo
Rent Zestimate®
Find your next renter with Zillow Rental Manager. Plus, with online applications, you can quickly screen prospective tenants – for free.
$3,258/mo
Rent Zestimate®
Refinance and save
Refinancing to a lower rate could help reduce your monthly payments and save thousands over the life of the loan.
Explore your selling options
Work with a Zillow partner agent
Leverage their expertise and Zillow's premium Showcase listings to get your home seen by more buyers.
Get startedList with your own agent
Get your home in front of millions of buyers by listing it on Zillow.
Learn how to do itSell it yourself
Take full control of how buyers see your home on Zillow by listing For Sale by Owner (FSBO).
List your homeWhat's special
Cozy fireplaceWide open floor planLarge bedroomUp-to-date kitchenBathroom with double sinksLuxurious showerMaintenance free deck
Zillow last checked:
Listing updated:
Listed by:
Lindsay Hoff 701-952-7355,
BluFrog Realty Inc
Bought with:
Sally Domke, 9339
RE/MAX Now - JM
Source: Great North MLS,MLS#: 4018232
Facts & features
Interior
Bedrooms & bathrooms
- Bedrooms: 6
- Bathrooms: 4
- Full bathrooms: 3
- 1/2 bathrooms: 1
Heating
- Forced Air
Cooling
- Central Air
Appliances
- Included: Dishwasher, Disposal, Dryer, Microwave, Oven, Refrigerator, Washer
Features
- Central Vacuum, Main Floor Bedroom, Primary Bath, Walk-In Closet(s)
- Basement: Full,Sump Pump
- Number of fireplaces: 1
- Fireplace features: Electric, Living Room
Interior area
- Total structure area: 3,282
- Total interior livable area: 3,282 sqft
- Finished area above ground: 1,641
- Finished area below ground: 1,641
Property
Parking
- Total spaces: 4
- Parking features: Garage Faces Front, Driveway
- Garage spaces: 4
Features
- Patio & porch: Deck
- Exterior features: Keyless Entry
- Fencing: None
Lot
- Size: 0.41 Acres
- Dimensions: 135 x 132
- Features: Cul-De-Sac, Lot - Owned
Details
- Parcel number: 744201500
Construction
Type & style
- Home type: SingleFamily
- Architectural style: Ranch
- Property subtype: Single Family Residence
Materials
- Other
- Foundation: Wood
- Roof: Shingle
Condition
- New construction: No
- Year built: 2016
Utilities & green energy
- Sewer: Public Sewer
- Water: Public
Community & HOA
Location
- Region: Jamestown
Financial & listing details
- Tax assessed value: $530,247
- Annual tax amount: $10,204
- Date on market: 3/13/2025
- Listing terms: VA Loan,USDA Loan,Cash,Conventional,FHA
Price history
| Date | Event | Price |
|---|---|---|
| 4/8/2025 | Sold | -- |
Source: Great North MLS #4018232 Report a problem | ||
| 3/24/2025 | Pending sale | $595,000$181/sqft |
Source: Great North MLS #4018232 Report a problem | ||
| 3/13/2025 | Listed for sale | $595,000$181/sqft |
Source: Great North MLS #4018232 Report a problem | ||
| 12/23/2016 | Sold | -- |
Source: Public Record Report a problem | ||
Public tax history
| Year | Property taxes | Tax assessment |
|---|---|---|
| 2025 | $8,717 -14.6% | $265,124 +2% |
| 2024 | $10,204 +7.5% | $259,939 +4% |
| 2023 | $9,494 +13.3% | $249,966 +8% |
| 2022 | $8,383 +1% | $231,452 +4.8% |
| 2021 | $8,304 +2.9% | $220,950 -0.2% |
| 2020 | $8,068 | $221,300 +1.3% |
| 2019 | -- | $218,550 +3.4% |
| 2018 | -- | $211,450 +55.1% |
| 2017 | -- | $136,350 +9144.1% |
| 2016 | -- | $1,475 +1080% |
| 2013 | -- | $125 |
Find assessor info on the county website
Neighborhood: 58401
Nearby homes
- $418,2004 bd-- ba2.3k sqft712 Evergreen Cir Nw, Jamestown, ND 58401Off Market
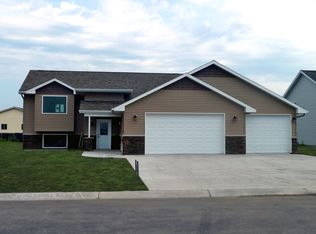
- $--5 bd4 ba3.3k sqft715 Evergreen Cir NW, Jamestown, ND 58401Sold

- $--0.321 Acres716 Evergreen Cir, Jamestown, ND 58401Off Market
- $---- sqft716 Evergreen Dr NW, Jamestown, ND 58401Off Market
- $--4 bd3 ba2.3k sqft712 Evergreen Cir NW, Jamestown, ND 58401Sold
- $499,700-- bd-- ba-- sqft702 Evergreen Cir NW, Jamestown, ND 58401Off Market
- $--0.28 Acres716 Evergreen Cir NW, Jamestown, ND 58401Sold
- $--0.73 Acres1312 Evergreen Dr NW, Jamestown, ND 58401Sold
Nearby schools
GreatSchools rating
- 6/10Washington Elementary SchoolGrades: K-5Distance: 0.6 mi
- 6/10Jamestown Middle SchoolGrades: 6-8Distance: 1.2 mi
- 2/10Jamestown High SchoolGrades: 9-12Distance: 1.5 mi
Schools provided by the listing agent
- Middle: Jamestown Middle School
- High: Jamestown High
Source: Great North MLS. This data may not be complete. We recommend contacting the local school district to confirm school assignments for this home.
- North Dakota
- Stutsman County
- Jamestown
- 58401
- 709 Evergreen Cir NW
Nearby cities
Nearby zip codes
Other Jamestown Topics
