SPACIOUS,OPEN,INVITING,PERFECT FOR ENTERTAINING!All this and more describes this gorgeous 4 bed, 3 bath single-story home centrally located with easy access to tons of shopping, restaurants and entertainment across the DFW area.This home is a mix of Traditional and Mediterranean styling with an open and split bedroom floorplan featuring a much sought after MOTHER-IN-LAW SUITE WITH LIVING AREA perfect for aging family members or kids.Huge kitchen features SS double convection ovens, side by side refrigerator, cooktop, breakfast nook and ample counter space. Main living room boasts a cozy wood burning fireplace, recessed lighting, ceiling fan and opens to large open formal dining room. Private master bedroom is bright yet relaxing with a massive spa-like ensuite with garden tub, separate shower, double sinks and two walk-in closets.Back yard is the perfect setting for outdoor gatherings and easy to maintain with the enclosed patio that works great as a sunroom or additional outdoor living space and the open patio area offers spaces for gardening.Rear entry garage, electric driveway security gate and stunning Mediterranean style security entry gate are just a few more of the wonderful features.Located in the desirable Birdville School District, this LOW MAINTENANCE, MOVE IN READY home provides the new owner the opportunity to put their own stamp on it with the costly IMPROVEMENTS AND UPGRADES ALREADY COMPLETED THAT INLCUDE: UPGRADED SPRINKLER SYSTEM IN FRONT AND BACK YARDS, NEW GUTTERS IN 2021, NEW MARVIN WINDOWS IN 2023, COMPLETE 16 SEER HVAC SYSTEM WITH NEW DUCTS AND COMPRESSOR IN 2022, RECESSED LIGHTING, UPGRADED SMOKE DETECTORS, DURABLE STELL COATED DECRA TILE ROOF, AND NEW ALUMINUM HEAVY DUTY ATTIC LADDER.GREAT HOME!GREAT PRICE!GREAT NEIGHBOORHOOD!YOU'RE GONNA LOVE IT! Click transactions link for list of home improvements, features and offer instructions.Check out www.hursttx.gov for area info, www,.birdvilleschools.net for schools. Seller may require leaseback.
Sold
Price Unknown
709 Evergreen Dr, Hurst, TX 76054
4beds
2,547sqft
Single Family Residence
Built in 1987
9,191 Square Feet Lot
$466,900 Zestimate®
$--/sqft
$3,097 Estimated rent
Home value
$466,900
$434,000 - $504,000
$3,097/mo
Zestimate® history
Owner options
List your home for rent
$3,097/mo
Rent Zestimate®
Find your next renter with Zillow Rental Manager. Plus, with online applications, you can quickly screen prospective tenants – for free.
$3,097/mo
Rent Zestimate®
Refinance and save
Refinancing to a lower rate could help reduce your monthly payments and save thousands over the life of the loan.
Explore your selling options
Work with a Zillow partner agent
Leverage their expertise and Zillow's premium Showcase listings to get your home seen by more buyers.
Get startedList with your own agent
Get your home in front of millions of buyers by listing it on Zillow.
Learn how to do itSell it yourself
Take full control of how buyers see your home on Zillow by listing For Sale by Owner (FSBO).
List your homeWhat's special
Zillow last checked:
Listing updated:
Listed by:
Mark Brown 214-934-9700,
eXp Realty LLC 888-519-7431
Bought with:
Laurie Wall
The Wall Team Realty Assoc
Sherry Vanbebber, 0623439
The Wall Team Realty Assoc
Source: NTREIS,MLS#: 20999265
Facts & features
Interior
Bedrooms & bathrooms
- Bedrooms: 4
- Bathrooms: 3
- Full bathrooms: 3
Primary bedroom
- Features: En Suite Bathroom, Garden Tub/Roman Tub, Linen Closet, Sitting Area in Primary, Separate Shower, Walk-In Closet(s)
- Level: First
- Dimensions: 15 x 14
Bedroom
- Features: Ceiling Fan(s), Walk-In Closet(s)
- Level: First
- Dimensions: 16 x 11
Bedroom
- Features: Cedar Closet(s), Walk-In Closet(s)
- Level: First
- Dimensions: 12 x 12
Bedroom
- Features: Ceiling Fan(s), Walk-In Closet(s)
- Level: First
- Dimensions: 12 x 12
Dining room
- Level: First
- Dimensions: 13 x 12
Family room
- Features: Ceiling Fan(s), Fireplace
- Level: First
- Dimensions: 16 x 13
Living room
- Features: Ceiling Fan(s)
- Level: First
- Dimensions: 20 x 17
Utility room
- Features: Built-in Features, Utility Room
- Level: First
- Dimensions: 11 x 9
Heating
- Central, Electric
Cooling
- Central Air, Electric
Appliances
- Included: Convection Oven, Double Oven, Dishwasher, Electric Cooktop, Disposal, Ice Maker, Microwave, Refrigerator
- Laundry: Washer Hookup, Electric Dryer Hookup
Features
- Decorative/Designer Lighting Fixtures, Eat-in Kitchen, High Speed Internet, Open Floorplan, Pantry, Cable TV, Walk-In Closet(s)
- Flooring: Carpet, Wood
- Windows: Skylight(s), Shutters, Window Coverings
- Has basement: No
- Number of fireplaces: 1
- Fireplace features: Family Room, Raised Hearth, Wood Burning
Interior area
- Total interior livable area: 2,547 sqft
Property
Parking
- Total spaces: 2
- Parking features: Driveway, Electric Gate, Garage, Garage Door Opener, Off Street, Garage Faces Rear
- Attached garage spaces: 2
- Has uncovered spaces: Yes
Features
- Levels: One
- Stories: 1
- Patio & porch: Enclosed, Front Porch, Other, Patio, Covered
- Exterior features: Rain Gutters
- Pool features: None
- Fencing: Back Yard,Fenced,Gate,Wrought Iron
Lot
- Size: 9,191 Square Feet
- Features: Interior Lot, Landscaped, Subdivision, Sprinkler System
Details
- Parcel number: 04454480
Construction
Type & style
- Home type: SingleFamily
- Architectural style: Traditional,Detached
- Property subtype: Single Family Residence
- Attached to another structure: Yes
Materials
- Brick
- Foundation: Slab
- Roof: Spanish Tile
Condition
- Year built: 1987
Utilities & green energy
- Sewer: Public Sewer
- Water: Public
- Utilities for property: Sewer Available, Water Available, Cable Available
Community & HOA
Community
- Features: Curbs, Sidewalks
- Security: Security Gate, Smoke Detector(s)
- Subdivision: Wintergreen North II
HOA
- Has HOA: Yes
- HOA name: Wintergreen North HOA
- HOA phone: 111-111-1111
Location
- Region: Hurst
Financial & listing details
- Tax assessed value: $426,100
- Annual tax amount: $9,616
- Date on market: 7/18/2025
- Cumulative days on market: 91 days
- Listing terms: Cash,Conventional,FHA
Price history
| Date | Event | Price |
|---|---|---|
| 11/14/2025 | Sold | -- |
Source: NTREIS #20999265 Report a problem | ||
| 10/17/2025 | Pending sale | $499,000$196/sqft |
Source: NTREIS #20999265 Report a problem | ||
| 10/13/2025 | Listed for sale | $499,000$196/sqft |
Source: NTREIS #20999265 Report a problem | ||
| 10/5/2025 | Contingent | $499,000$196/sqft |
Source: NTREIS #20999265 Report a problem | ||
| 8/3/2025 | Price change | $499,000-3.9%$196/sqft |
Source: NTREIS #20999265 Report a problem | ||
| 7/18/2025 | Listed for sale | $519,000-1.1%$204/sqft |
Source: NTREIS #20999265 Report a problem | ||
| 5/7/2025 | Listing removed | $525,000$206/sqft |
Source: NTREIS #20828438 Report a problem | ||
| 4/9/2025 | Price change | $525,000-3.7%$206/sqft |
Source: NTREIS #20828438 Report a problem | ||
| 3/13/2025 | Price change | $545,000-0.9%$214/sqft |
Source: NTREIS #20828438 Report a problem | ||
| 2/28/2025 | Price change | $550,000-2.7%$216/sqft |
Source: NTREIS #20828438 Report a problem | ||
| 2/7/2025 | Listed for sale | $565,000+135.5%$222/sqft |
Source: NTREIS #20828438 Report a problem | ||
| 12/5/2011 | Listing removed | $239,900$94/sqft |
Source: Coldwell Banker Residential Brokerage - #11653913 Report a problem | ||
| 9/6/2011 | Listed for sale | $239,900$94/sqft |
Source: Coldwell Banker Residential Brokerage - #11653913 Report a problem | ||
Public tax history
| Year | Property taxes | Tax assessment |
|---|---|---|
| 2025 | $7,150 -5.9% | $426,100 -4.7% |
| 2024 | $7,598 +8.7% | $446,946 +4.1% |
| 2023 | $6,988 -9.3% | $429,485 +7.7% |
| 2022 | $7,707 +4.6% | $398,864 +25.4% |
| 2021 | $7,367 -1.9% | $318,000 |
| 2020 | $7,506 +9.9% | $318,000 -7.3% |
| 2019 | $6,832 +8% | $343,119 +28.8% |
| 2018 | $6,327 +2.6% | $266,310 -1% |
| 2017 | $6,165 +9.6% | $269,000 +13.5% |
| 2016 | $5,627 +7.1% | $236,968 +11% |
| 2015 | $5,253 | $213,500 |
| 2014 | $5,253 | $213,500 +5.7% |
| 2013 | -- | $202,000 +3.3% |
| 2012 | -- | $195,500 |
| 2011 | -- | $195,500 -0.3% |
| 2010 | -- | $196,000 -0.4% |
| 2009 | -- | $196,700 +4.6% |
| 2008 | -- | $188,000 |
| 2007 | -- | $188,000 |
| 2006 | -- | $188,000 |
| 2005 | -- | $188,000 +3.5% |
| 2004 | -- | $181,700 |
| 2003 | -- | $181,700 |
| 2002 | -- | $181,700 +3.2% |
| 2001 | -- | $176,000 +10.1% |
| 2000 | -- | $159,800 |
Find assessor info on the county website
Neighborhood: Wintergreen
Nearby homes
- $443,3004 bd2 ba2.2k sqft705 Evergreen Dr, Hurst, TX 76054Off Market
- $527,2003 bd3 ba2.7k sqft713 Evergreen Dr, Hurst, TX 76054Off Market
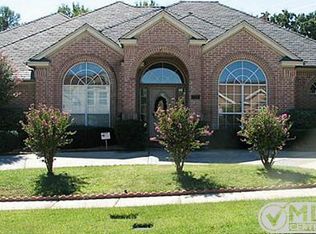
- $346,4003 bd2 ba1.8k sqft708 Highland Park Dr, Hurst, TX 76054Off Market
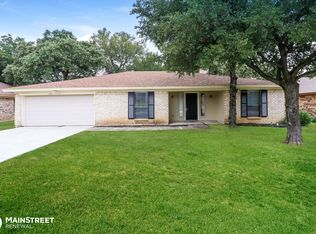
- $--4 bd2 ba1.7k sqft704 Highland Park Dr, Hurst, TX 76054Sold

- $421,1003 bd2 ba2k sqft701 Evergreen Dr, Hurst, TX 76054Off Market
- $422,1004 bd2 ba1.9k sqft712 Highland Park Dr, Hurst, TX 76054Off Market
- $452,0003 bd2 ba2.2k sqft708 Evergreen Dr, Hurst, TX 76054Off Market
- $523,9004 bd4 ba2.5k sqft712 Evergreen Dr, Hurst, TX 76054Off Market
Nearby schools
GreatSchools rating
- 8/10W A Porter Elementary SchoolGrades: PK-5Distance: 0.6 mi
- 10/10Smithfield Middle SchoolGrades: 6-8Distance: 1.3 mi
- 6/10Birdville High SchoolGrades: 9-12Distance: 1.1 mi
Schools provided by the listing agent
- Elementary: Porter
- Middle: Smithfield
- High: Birdville
- District: Birdville ISD
Source: NTREIS. This data may not be complete. We recommend contacting the local school district to confirm school assignments for this home.
Get a cash offer in 3 minutes
Find out how much your home could sell for in as little as 3 minutes with a no-obligation cash offer.
Estimated market value
$466,900
Get a cash offer in 3 minutes
Find out how much your home could sell for in as little as 3 minutes with a no-obligation cash offer.
Estimated market value
$466,900
- Texas
- Tarrant County
- Hurst
- 76054
- Wintergreen
- 709 Evergreen Dr
