Skip main navigation
Off market
  • $590,600

    709 Exeter Dr, Oxford, PA 19363

    4beds
    2,716sqft
    SingleFamily
    Built in 2001
    0.71 Acres Lot
    $590,600 Zestimate®
    $217/sqft
    $3,971 Estimated rent

    Home value

    $590,600

    $561,000 - $620,000

    $3,971/mo

    Zestimate® history
    Loading
    Loading...

    Owner options

    List your home for rent

    $3,971/mo

    Rent Zestimate®

    Find your next renter with Zillow Rental Manager. Plus, with online applications, you can quickly screen prospective tenants – for free.

    Learn more

    $3,971/mo

    Rent Zestimate®

    Refinance and save

    $3,759/mo

    Est. payment

    Refinancing to a lower rate could help reduce your monthly payments and save thousands over the life of the loan.

    See today's rates

    $3,759/mo

    Est. payment

    Explore your selling options

    Work with a Zillow partner agent

    Leverage their expertise and Zillow's premium Showcase listings to get your home seen by more buyers.

    Get started

    List with your own agent

    Get your home in front of millions of buyers by listing it on Zillow.

    Learn how to do it

    Sell it yourself

    Take full control of how buyers see your home on Zillow by listing For Sale by Owner (FSBO).

    List your home

    What's special

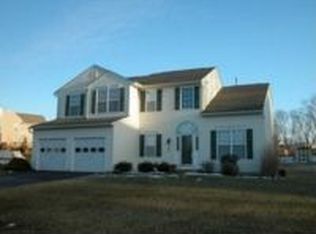
    Custom Home With a Backyard Oasis! Every day is a vacation in this custom home situated on over half an acre! Easily entertain inside and out with a full finished basement and a unique heated in-ground pool and hot tub. Step inside onto warm hardwood flooring that continues into the kitchen. Your guests will feel right at home in the spacious living room featuring elegant crown molding and plush carpet. Large sun-filled windows provide an excellent view of the nicely landscaped front lawn. The adjacent formal dining room offers a decorative chair rail and can easily accommodate a large table. Prepare your favorite meals in the updated eat-in kitchen offering a new Samsung stainless steel refrigerator and beautiful tile backsplash. Gleaming white cabinets keep all of your cooking essentials organized. Enjoy meals at home in the breakfast area overlooking the amazing backyard. Relax with your favorite drink in the Florida room! Rich wood tones, a vaulted ceiling, and large windows create an open and inviting atmosphere. Step outside onto the deck and take in this true backyard oasis. Soak up the sun on the patio or take a dip in the heated in-ground pool complete with a bridge and dolphin fountains. Melt away the stress in the adjacent hot tub just steps from your door! A screened gazebo offers additional entertaining space to enjoy the fully fenced backyard. Back inside, the two-story family room is sure to impress featuring a cozy gas fireplace with marble details. The possibilities are endless for the first floor bonus room with parquet flooring. This space can easily be an exercise room or home office. A convenient powder room for guests finishes the main level. Follow the staircase to the upper level where you will find the peaceful master suite featuring a beautiful arched window providing plenty of natural light. The luxurious master bathroom offers a dual vanity and large soaking tub surrounded by custom tile. Three additional bedrooms share a nicely appointed full bathroom. Plenty of room for guests! The finished lower level of this home is sure to become a gathering place for friends and family! This great entertaining space features a wet bar, service kitchen, and full bathroom and can easily be an additional family room or game room. A tanning room with a pocket door completes the lower level. Do not miss the attached garage and outdoor storage shed while an oversized driveway provides plenty of guest parking!

    This property is off market, which means it's not currently listed for sale or rent on Zillow. This may be different from what's available on other websites or public sources.

    Facts & features

    Interior

    Bedrooms & bathrooms
    • Bedrooms: 4
    • Bathrooms: 4
    • Full bathrooms: 3
    • 1/2 bathrooms: 1
    Heating
    • Forced air, Gas
    Cooling
    • Central
    Appliances
    • Included: Dishwasher, Dryer, Freezer, Garbage disposal, Microwave, Range / Oven, Refrigerator, Trash compactor, Washer
    Features
    • Flooring: Tile, Carpet, Hardwood, Linoleum / Vinyl
    • Basement: Finished
    • Has fireplace: Yes
    Interior area
    • Total interior livable area: 2,716 sqft

    Property

    Parking
    • Total spaces: 4
    • Parking features: Garage - Attached
    Features
    • Exterior features: Stone, Vinyl
    • Has spa: Yes
    Lot
    • Size: 0.71 Acres
    Details
    • Parcel number: 690604683600

    Construction

    Type & style
    • Home type: SingleFamily
    • Architectural style: Conventional
    Materials
    • Roof: Asphalt
    Condition
    • Year built: 2001

    Community & neighborhood

    Location
    • Region: Oxford

    HOA & financial

    HOA
    • Has HOA: Yes
    • HOA fee: $12 monthly

    Price history

    DateEventPrice
    11/17/2017Sold$345,000-2.8%$127/sqft
    Source: Public Record Report a problem
    8/12/2017Price change$354,900-1.4%$131/sqft
    Source: Aim Realty & Appraisals Inc #6972888 Report a problem
    7/24/2017Price change$359,900-2.7%$133/sqft
    Source: Aim Realty & Appraisals Inc #6972888 Report a problem
    7/1/2017Listed for sale$369,900-6.4%$136/sqft
    Source: Aim Realty & Appraisals Inc #6972888 Report a problem
    9/26/2016Listing removed$395,000$145/sqft
    Source: Keller Williams - Wilmington, DE #6767436 Report a problem
    6/21/2016Listed for sale$395,000$145/sqft
    Source: Keller Williams - Wilmington, DE #6767436 Report a problem
    5/24/2016Pending sale$395,000$145/sqft
    Source: Keller Williams - Wilmington, DE #6767436 Report a problem
    4/12/2016Listed for sale$395,000+99.9%$145/sqft
    Source: Keller Williams Realty-Wilmington #6767436 Report a problem
    3/12/2001Sold$197,630$73/sqft
    Source: Public Record Report a problem

    Public tax history

    YearProperty taxesTax assessment
    2025$7,456 +1.5%$176,990
    2024$7,347 +2.2%$176,990
    2023$7,188 +3.6%$176,990
    2022$6,936 +3.4%$176,990
    2021$6,709 +284.1%$176,990
    2020$1,747 -72.2%$176,990
    2019$6,286 -20.5%$176,990 -20.5%
    2018$7,910 +9899.6%$222,700
    2017$79 -98.9%$222,700
    2016$7,191 $222,700
    2015$7,191 $222,700
    2014$7,191 $222,700
    2013-- $222,700
    2012-- $222,700
    2011-- $222,700
    2010-- $222,700
    2009-- $222,700
    2008-- $222,700
    2007-- $222,700
    2006-- $222,700
    2005-- $222,700
    2004-- $222,700 +21.5%
    2003-- $183,280 +487.1%
    2000-- $31,220

    Find assessor info on the county website

    Neighborhood: 19363

    Nearby schools

    GreatSchools rating
    Schools provided by the listing agent
    • High: Oxford
    • District: Oxford Area

    Source: The MLS. This data may not be complete. We recommend contacting the local school district to confirm school assignments for this home.

    Get a cash offer in 3 minutes
    Find out how much your home could sell for in as little as 3 minutes with a no-obligation cash offer.
    Estimated market value
    $590,600
    Get a cash offer in 3 minutes
    Find out how much your home could sell for in as little as 3 minutes with a no-obligation cash offer.
    Estimated market value
    $590,600