Welcome to 709 Fieldstone Terrace, Wyckoff, an exceptional townhome offering luxury, privacy, and modern comfort in one of Bergen County's most desirable communities. This beautifully maintained home features 3 bedrooms, 3 full bathrooms, 1 half bath, a new roof, new deck, and a thoughtfully designed floor plan filled with natural light. A dramatic two-story foyer, hardwood floors, elegant millwork, oversized windows, and a gas fireplace create a warm, inviting atmosphere. The spacious eat-in kitchen offers stainless steel appliances, abundant cabinetry, a center island, generous prep space, and a bright breakfast area overlooking the private deck and wooded backdrop. Upstairs, the expansive primary suite features walk-in closets and a beautiful en-suite bath, while two additional bedrooms, full bath, and a conveniently located second-floor laundry room complete the level. The finished lower level adds exceptional versatility with a recreation room, home office, full bathroom, and abundant storage. Enjoy peaceful outdoor living on the private deck surrounded by mature trees. Conveniently located near major highways, NYC transportation, shopping, restaurants, desired schools, public and private golf courses, Campgaw Mountain for skiing, hiking trails, parks, lakes, fishing, and local favorites including Abma's Farm. A rare opportunity to enjoy low-maintenance luxury living in one of Wyckoff's premier locations.
Active
$929,000
709 Fieldstone Ter, Wyckoff Twp., NJ 07481
3beds
2,318sqft
:
Get pre-qualified$6,745/mo
Townhouse
Built in 2002
1,435 Square Feet Lot
$941,400 Zestimate®
$401/sqft
$464/mo HOA
What's special
Gas fireplaceSpacious eat-in kitchenHardwood floorsBeautiful en-suite bathOversized windowsNew deckMature trees
- 5 days |
- 115 |
- 0 |
Zillow last checked:
Listing updated:
Listed by:
Robert Galvan 201-741-4876,
Prominent Properties Sir
Source: GSMLS,MLS#: 4043986
Facts & features
Interior
Bedrooms & bathrooms
- Bedrooms: 3
- Bathrooms: 4
- Full bathrooms: 3
- 1/2 bathrooms: 1
Primary bedroom
- Description: Full Bath, Walk-In Closet
Bedroom 1
- Level: Second
Bedroom 2
- Level: Second
Bedroom 3
- Level: Second
Primary bathroom
- Features: Stall Shower
Dining room
- Features: Formal Dining Room
- Level: First
Kitchen
- Features: Kitchen Island, Eat-in Kitchen, Pantry
- Level: First
Living room
- Level: First
Basement
- Features: Office, Rec Room, Storage Room, Utility Room
Heating
- Forced Air, Natural Gas
Cooling
- Central Air, Zoned
Appliances
- Included: Carbon Monoxide Detector, Dishwasher, Dryer, Range/Oven-Gas, Refrigerator, Washer, Gas Water Heater
- Laundry: Level 2
Features
- High Ceilings, Walk-In Closet(s), Rec Room, Office
- Flooring: Carpet, Wood
- Windows: Window Treatments
- Basement: Yes,Finished,Full
- Number of fireplaces: 1
- Fireplace features: Gas, Living Room
- Common walls with other units/homes: End Unit,Townhouse-End Unit
Interior area
- Total structure area: 2,318
- Total interior livable area: 2,318 sqft
Property
Parking
- Total spaces: 2
- Parking features: 2 Car Width, Asphalt, Attached Garage, Finished Garage, Garage Door Opener
- Attached garage spaces: 2
- Uncovered spaces: 2
Features
- Levels: Multi Floor Unit
- Patio & porch: Deck
- Exterior features: Underground Lawn Sprinkler
Lot
- Size: 1,435 Square Feet
- Dimensions: 1,435
- Features: Cul-De-Sac
Details
- Parcel number: 1170002220000000010002C709
Construction
Type & style
- Home type: Townhouse
- Property subtype: Townhouse
- Attached to another structure: Yes
Materials
- Brick, Vinyl Siding
- Roof: Asphalt Shingle
Condition
- Year built: 2002
Utilities & green energy
- Gas: Gas-Natural
- Sewer: Public Sewer
- Water: Public
- Utilities for property: Electricity Connected, Natural Gas Connected
Community & HOA
Community
- Features: Storage
- Security: Carbon Monoxide Detector(s), Security System, Smoke Detector(s), Carbon Monoxide Detector
- Subdivision: Fieldstone
HOA
- Has HOA: Yes
- Services included: Maintenance-Common Area, See Remarks, Snow Removal, Trash
- HOA fee: $464 monthly
Location
- Region: Wyckoff Twp
Financial & listing details
- Price per square foot: $401/sqft
- Tax assessed value: $735,100
- Annual tax amount: $14,893
- Date on market: 7/30/2026
- Ownership type: Condominium
- Electric utility on property: Yes
Estimated market value
$941,400
$894,000 - $988,000
$5,387/mo
Price history
| Date | Event | Price |
|---|---|---|
| 7/30/2026 | Listed for sale | $929,000+29.9%$401/sqft |
Source:  NJMLS #26027342 Report a problem NJMLS #26027342 Report a problem | ||
| 9/30/2020 | Sold | $715,000-1.4%$308/sqft |
Source:  GSMLS #3636824 Report a problem GSMLS #3636824 Report a problem | ||
| 8/30/2020 | Listed for sale | $725,000$313/sqft |
Source: PROMINENT PROPERTIES SIR #3636824 Report a problem | ||
| 8/30/2020 | Pending sale | $725,000$313/sqft |
Source: PROMINENT PROPERTIES SIR #3636824 Report a problem | ||
| 7/13/2020 | Price change | $725,000-1.9%$313/sqft |
Source: Prominent Properties Sotheby's International Realty-Ridgewood #20019337 Report a problem | ||
| 6/2/2020 | Listed for sale | $739,000+7.5%$319/sqft |
Source: PROMINENT PROPERTIES SIR #3636824 Report a problem | ||
| 1/14/2016 | Sold | $687,500-1.6%$297/sqft |
Source: GSMLS #3261359 Report a problem | ||
| 10/21/2015 | Price change | $699,000-4.2%$302/sqft |
Source: Coldwell Banker Residential Brokerage - Wyckoff / Franklin Lakes Office #3261359 Report a problem | ||
| 6/5/2015 | Listed for sale | $729,900+22.7%$315/sqft |
Source: Coldwell Banker Residential Brokerage - Wyckoff / Franklin Lakes Office #3228573 Report a problem | ||
| 6/17/2003 | Sold | $595,000$257/sqft |
Source: Public Record Report a problem | ||
Public tax history
| Year | Property taxes | Tax assessment |
|---|---|---|
| 2025 | $14,334 | $735,100 |
| 2024 | $14,334 +3% | $735,100 |
| 2023 | $13,915 +2.8% | $735,100 |
| 2022 | $13,541 -0.6% | $735,100 |
| 2021 | $13,629 +2.4% | $735,100 |
| 2020 | $13,305 +1.6% | $735,100 |
| 2019 | $13,099 | $735,100 |
| 2018 | $13,099 -0.2% | $735,100 +0.7% |
| 2017 | $13,132 +1.1% | $729,900 -3.7% |
| 2016 | $12,988 -1.7% | $758,200 |
| 2015 | $13,215 +2.1% | $758,200 -8.9% |
| 2014 | $12,948 | $832,700 +455.1% |
| 2003 | -- | $150,000 |
| 2002 | -- | $150,000 |
Find assessor info on the county website
Monthly payment
Est. payment
Payment breakdown
Explore the cost of this home by adjusting the details. Changes won't be saved.Climate risks
Neighborhood: 07481
Nearby schools
GreatSchools rating
- 7/10George Washington Elementary SchoolGrades: K-5Distance: 0.9 mi
- 7/10Dwight D Eisenhower Middle SchoolGrades: 6-8Distance: 1.8 mi
- 7/10Ramapo High SchoolGrades: 9-12Distance: 1.3 mi
- $1,259,6003 bd3 ba-- sqft707 Fieldstone Ter, Wyckoff, NJ 07481Off Market

- $--3 bd1 ba-- sqft1212 Fieldstone Ter, Wyckoff, NJ 07481Off Market
- $1,231,500-- bd-- ba-- sqft1002-1214 Fieldstone Ter, Wyckoff, NJ 07481Off Market
- $3,3503 bd1 ba-- sqft1002-1214 Fieldstone Ter #1300-1212, Wyckoff, NJ 07481For Rent

- $1,063,4003 bd3 ba2.4k sqft707 Fieldstone Ter #707, Wyckoff, NJ 07481Off Market
- $1,108,6003 bd2 ba2.2k sqft705 Fieldstone Ter #705, Wyckoff, NJ 07481Off Market
- $1,104,400-- bd-- ba2.4k sqft703 Fieldstone Ter #703, Wyckoff, NJ 07481Off Market
- $1,267,2003 bd4 ba3k sqft912 Fieldstone Ter #912, Wyckoff, NJ 07481Off Market
A local agent can set up tours, give advice and negotiate with sellers.
A local lender can help you make sure your offer is ready when you are.
Similar homes
- $899,0003 bd2 ba1.3k sqft45 Ravine Ave, Wyckoff Twp., NJ 07481For Sale
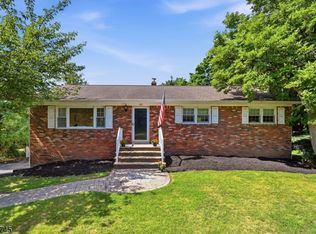 MLS ID #4044189, Luca O. Draganescu, Vri Homes. GSMLS
 - $775,0002 bd3 ba1.7k sqft94 Heather Ln, Wyckoff Twp., NJ 07481For Sale
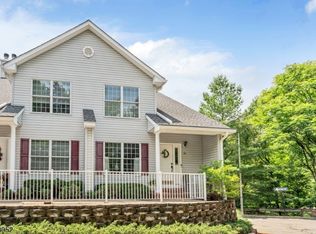 MLS ID #4037488, Rhonda Battifarano, Compass New Jersey Llc. GSMLS
 - $869,0003 bd4 ba2.5k sqft24 Pineview Dr, Waldwick Boro, NJ 07463For Sale
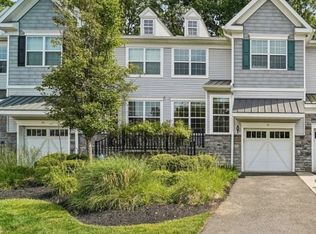 MLS ID #4042107, Shannon A. Xavier, The Agency One Rock. GSMLS
 - $849,0004 bd3 ba1.8k sqft31 Surrey Dr, Wayne Twp., NJ 07470For Sale
 MLS ID #4044416, Allison Vitella, Howard Hanna Rand Realty. GSMLS
 - $669,9003 bd2 ba1.6k sqft93 Yawpo Ave, Oakland Boro, NJ 07436For SaleMLS ID #4043978, Valerie Tramontozzi, Keller Williams Prosperity Realty. GSMLS
- $750,0003 bd4 ba3k sqft5 St Charles Ave, West Milford Twp., NJ 07421For SaleMLS ID #4043400, James Baczewski, Ridge & Valley Re Corp. GSMLS
- $899,0004 bd2 ba1.9k sqft644 Linwood Ave, Ridgewood Village, NJ 07450For SaleMLS ID #4043493, Melinda Cronk, Coldwell Banker Realty. GSMLS
- $659,9103 bd4 ba2.1k sqft15 Halina Ln, Butler Boro, NJ 07405For SaleMLS ID #4042303, Allen Ten Hoeve, Keller Williams Valley Realty. GSMLS
- $675,0003 bd3 ba1.7k sqft18 Maltese Dr, Fair Lawn Boro, NJ 07410For SaleMLS ID #4043883, Mandeep Kaur, Coldwell Banker Realty. GSMLS
- $949,9994 bd3 ba2.8k sqft38 Hale Place, Tappan, NY 10983For Sale
 MLS ID #1028060, Susan McMullen, Listing by: eXp Realty. OneKey® MLS as distributed by MLS GRID
 - $999,9995 bd4 ba3k sqft1 Rock Ledge, Oakland Boro, NJ 07436For SaleMLS ID #4037301, Ronnie Glomb, Your Town Realty. GSMLS
- $799,0003 bd3 ba2.2k sqft260 Saint Cloud Ave, West Orange Twp., NJ 07052For SaleMLS ID #4044448, Justin Kiliszek, Exp Realty, Llc. GSMLS
- $850,0004 bd3 ba2.4k sqft19 Navajo Trail, Sloatsburg, NY 10974For SaleMLS ID #1029281, Donna Gennaro, Listing by: Howard Hanna Rand Realty. OneKey® MLS as distributed by MLS GRID
- $825,0003 bd3 ba2.9k sqft340 Saddle River Rd, Saddle Brook Twp., NJ 07663For SaleMLS ID #4044234, Danielle M. Grosso, Coldwell Banker Realty. GSMLS
- $857,9004 bd3 ba2.8k sqft18 Druid Hill Dr, Parsippany-Troy Hills Twp., NJ 07054For SaleMLS ID #4043957, Susan Mazzetta, C-21 Cedarcrest Realty. GSMLS
- $1,025,0004 bd3 ba2.5k sqft453 S Maple Ave, Glen Rock Boro, NJ 07452For SaleMLS ID #4039861, William T. Helfricht, United Real Estate. GSMLS
- $488,0003 bd3 ba1.9k sqft22 Pond Hollow Dr, Jefferson Twp., NJ 07438For SaleMLS ID #4042985, Heather Pruiksma, Exp Realty, Llc. GSMLS
- $949,9005 bd4 ba3.3k sqft16 Canterbury Lane, Warwick, NY 10990For SaleMLS ID #1026878, Ishadar Garvey, Listing by: KW Hudson Valley United. OneKey® MLS as distributed by MLS GRID
- $1,099,0003 bd4 ba2.9k sqft122 White Pine Ct, Paramus Boro, NJ 07652For SaleMLS ID #4034148, Susan Bai, Keller Williams Village Square. GSMLS
- $1,150,0004 bd3 ba2.8k sqft15 Crescent Ridge Rd, Rockaway Twp., NJ 07005For SaleMLS ID #4044118, Gina Tutela, Exp Realty, Llc. GSMLS
