Step into this beautifully designed single-story home that perfectly blends comfort, style, and functionality. Featuring an open-concept layout, the spacious living room with a raised ceiling flows seamlessly into the kitchen and dining area—ideal for both everyday living and entertaining. The kitchen is a standout, complete with quartz countertops, under-cabinet lighting, ample cabinetry, and a central island. Durable luxury waterproof vinyl flooring runs throughout the home, offering both elegance and practicality. The primary bedroom is thoughtfully positioned and features a raised ceiling and a generous walk-in closet. Two additional bedrooms are located on the opposite side of the home, along with a full bathroom—perfect for family or guests. Additional highlights include a dedicated laundry room, a convenient mudroom off the garage, and multiple porch spaces for relaxing outdoors. The attached garage provides plenty of storage and easy access.
New construction
$288,375
709 Flycatcher Dr, Palacios, TX 77465
3beds
1,505sqft
Single Family Residence
Built in 2026
-- sqft lot
$284,400 Zestimate®
$192/sqft
$-- HOA
What's special
Central islandGenerous walk-in closetDedicated laundry roomAmple cabinetryUnder-cabinet lightingOpen-concept layout
- 202 days
- 29
- 0
Zillow last checked:
Listing updated:
Listed by:
Ashley Boucher TREC #0760183 979-541-7409,
RE/MAX Land & Homes
Source: HAR,MLS#: 3183750
Facts & features
Interior
Bedrooms & bathrooms
- Bedrooms: 3
- Bathrooms: 2
- Full bathrooms: 2
Heating
- Electric
Cooling
- Ceiling Fan(s), Electric
Appliances
- Included: Disposal, Microwave, Gas Range, Dishwasher
- Laundry: Electric Dryer Hookup, Washer Hookup
Features
- Flooring: Vinyl
Interior area
- Total structure area: 1,505
- Total interior livable area: 1,505 sqft
Property
Parking
- Total spaces: 2
- Parking features: Attached
- Attached garage spaces: 2
Features
- Stories: 1
Lot
- Features: Build Line Restricted, Subdivided, 0 Up To 1/4 Acre
Details
- Parcel number: 130936
Construction
Type & style
- Home type: SingleFamily
- Architectural style: Traditional
- Property subtype: Single Family Residence
Materials
- Cement Siding
- Foundation: Slab
- Roof: Composition
Condition
- New construction: Yes
- Year built: 2026
Details
- Builder name: Lynn Construction
Utilities & green energy
- Sewer: Public Sewer
- Water: Public
Community & HOA
Community
- Subdivision: Pelican Place
Location
- Region: Palacios
Financial & listing details
- Price per square foot: $192/sqft
- Tax assessed value: $10,000
- Annual tax amount: $213
- Date on market: 3/31/2026
- Road surface type: Concrete
Estimated market value
$284,400
$270,000 - $299,000
$1,932/mo
Price history
| Date | Event | Price |
|---|---|---|
| 3/30/2026 | Listed for sale | $288,375$192/sqft |
Source:  Central Texas MLS #608957 Report a problem Central Texas MLS #608957 Report a problem | ||
Public tax history
| Year | Property taxes | Tax assessment |
|---|---|---|
| 2025 | $213 -1.2% | $10,000 |
| 2024 | $215 -6.6% | $10,000 |
| 2023 | $230 -16.6% | $10,000 |
| 2022 | $276 | $10,000 |
Find assessor info on the county website
Monthly payment
Est. payment
Payment breakdown
Explore the cost of this home by adjusting the details. Changes won't be saved.Climate risks
Neighborhood: 77465
Nearby schools
Schools provided by the listing agent
- Elementary: Central Elementary School (Palacios)
- Middle: East Side Intermediate
- High: Palacios Junior Senior High School
Source: HAR. This data may not be complete. We recommend contacting the local school district to confirm school assignments for this home.
Similar homes
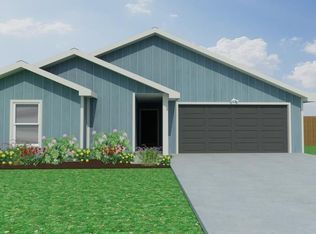
- $279,8003 bd2 ba1.4k sqft805 Flycatcher Dr, Palacios, TX 77465New Construction
 MLS ID #11719746, Ashley Boucher, RE/MAX Land & Homes. HAR
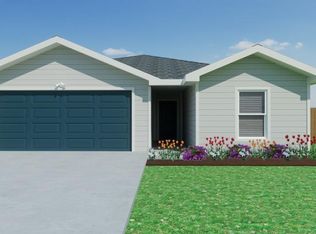
 - $277,2003 bd2 ba1.3k sqft701 Spoonbill Ln, Palacios, TX 77465New Construction
 MLS ID #82048082, Ashley Boucher, RE/MAX Land & Homes. HAR
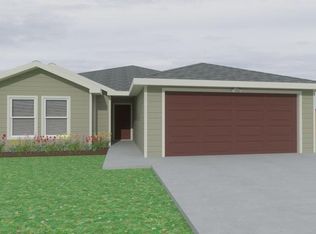
 - $270,8753 bd2 ba1.4k sqft726 Flycatcher Dr, Palacios, TX 77465New Construction
 MLS ID #73116989, Ashley Boucher, RE/MAX Land & Homes. HAR
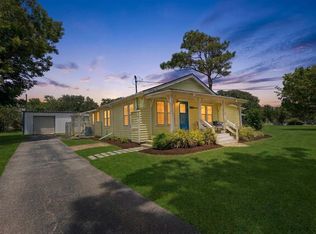
 - $279,0003 bd2 ba1.2k sqft314 E Bayshore Dr, Palacios, TX 77465For Sale
 MLS ID #66152421, Anna Davant, RE/MAX Pointe. HAR
 - $319,9004 bd3 ba1.5k sqft2507 W Bayshore Dr, Palacios, TX 77465Active
 MLS ID #628055, Carlos Chapa, Coldwell Banker D'Ann Harper. Central Texas MLS
 - $225,0002 bd1 ba988 sqft406 E Tres Palacios Ave, Palacios, TX 77465ActiveMLS ID #625121, Katherine Compton, Twin Rivers Real Estate. Central Texas MLS
- $278,7002 bd2 ba1.6k sqft394 Sunrise Bay Dr, Port Lavaca, TX 77979ActiveMLS ID #624364, Jessica G Geistman-Rosas, JGR Brokerage, LLC. Central Texas MLS
