Discover just over 2,800 sq ft of updated and open living space at 709 Forest Park Drive. This 4-bedroom, 2.5-bath home offers two living areas, a formal dining room and a sun-filled sunroom with heating and air, providing you with comfort for all of the seasons. The stylish kitchen boasts newer countertops, cabinets, stainless steel appliances, and a sleek sink; while the main-level laundry includes a Samsung washer/dryer set. Upstairs, you will find three oversized bedrooms, including a primary en-suite, plus a versatile 4th bedroom with a walk-in closet and attic storage. Storage is abundant throughout with a large pantry, coat closet, and built-ins. Recent upgrades include blonde LVT flooring, modern ceiling fans, crown molding, and fresh sod outside. Enjoy outdoor living on the 740 sq ft deck overlooking the fenced in yard, providing you with the perfect set up to entertain others or just enjoy your private backyard oasis. A nearly new outdoor patio set is also included. With a 7-year-old roof, thoughtful updates, and a motivated seller, this home is ready for its new chapter!
Closed
$339,900
709 Forest Park Dr, Newburgh, IN 47630
4beds
2,854sqft
Single Family Residence
Built in 1976
0.31 Acres Lot
$345,400 Zestimate®
$--/sqft
$3,003 Estimated rent
Home value
$345,400
$304,000 - $394,000
$3,003/mo
Zestimate® history
Owner options
List your home for rent
$3,003/mo
Rent Zestimate®
Find your next renter with Zillow Rental Manager. Plus, with online applications, you can quickly screen prospective tenants – for free.
$3,003/mo
Rent Zestimate®
Refinance and save
$1,635/mo
Est. payment
Refinancing to a lower rate could help reduce your monthly payments and save thousands over the life of the loan.
$1,635/mo
Est. payment
Explore your selling options
Work with a Zillow partner agent
Leverage their expertise and Zillow's premium Showcase listings to get your home seen by more buyers.
Get startedList with your own agent
Get your home in front of millions of buyers by listing it on Zillow.
Learn how to do itSell it yourself
Take full control of how buyers see your home on Zillow by listing For Sale by Owner (FSBO).
List your homeWhat's special
Oversized bedroomsFenced in yardModern ceiling fansStylish kitchenSun-filled sunroomMain-level laundryFormal dining room
Zillow last checked:
Listing updated:
Listed by:
Mitch Isbell Cell:812-499-0878,
RE/MAX REVOLUTION
Bought with:
Doreen Hallenberger, RB14043277
RE/MAX REVOLUTION
Source: IRMLS,MLS#: 202532977
Facts & features
Interior
Bedrooms & bathrooms
- Bedrooms: 4
- Bathrooms: 3
- Full bathrooms: 2
- 1/2 bathrooms: 1
Bedroom 1
- Level: Upper
Bedroom 2
- Level: Upper
Dining room
- Level: Main
- Area: 156
- Dimensions: 13 x 12
Family room
- Level: Main
- Area: 260
- Dimensions: 20 x 13
Kitchen
- Level: Main
- Area: 231
- Dimensions: 21 x 11
Living room
- Level: Main
- Area: 195
- Dimensions: 15 x 13
Heating
- Natural Gas, Forced Air
Cooling
- Attic Fan, Central Air
Appliances
- Included: Dishwasher, Microwave, Refrigerator, Washer, Dryer-Electric, Electric Range
- Laundry: Electric Dryer Hookup, Main Level, Washer Hookup
Features
- Bookcases, Ceiling Fan(s), Eat-in Kitchen, Kitchen Island, Tub/Shower Combination, Formal Dining Room
- Basement: Crawl Space
- Attic: Storage
- Number of fireplaces: 1
- Fireplace features: Family Room, Gas Log, Wood Burning Stove
Interior area
- Total structure area: 2,854
- Total interior livable area: 2,854 sqft
- Finished area above ground: 2,854
- Finished area below ground: 0
Property
Parking
- Total spaces: 2
- Parking features: Attached, Garage Door Opener
- Attached garage spaces: 2
Features
- Levels: Two
- Stories: 2
- Patio & porch: Deck, Patio
- Exterior features: Fire Pit
- Fencing: Wood
Lot
- Size: 0.31 Acres
- Features: Level, Landscaped
Details
- Parcel number: 871235306004.000014
Construction
Type & style
- Home type: SingleFamily
- Property subtype: Single Family Residence
Materials
- Brick, Cedar
Condition
- New construction: No
- Year built: 1976
Utilities & green energy
- Sewer: City
- Water: City
Community & HOA
Community
- Subdivision: Forrest Park
Location
- Region: Newburgh
Financial & listing details
- Tax assessed value: $288,400
- Annual tax amount: $2,338
- Date on market: 8/19/2025
- Listing terms: Cash,Conventional,FHA,VA Loan
Price history
| Date | Event | Price |
|---|---|---|
| 9/25/2025 | Sold | $339,900 |
Source:  IRMLS #202532977 Report a problem IRMLS #202532977 Report a problem | ||
| 8/26/2025 | Pending sale | $339,900 |
Source: IRMLS #202532977 Report a problem | ||
| 8/19/2025 | Listed for sale | $339,900-2.3% |
Source: IRMLS #202532977 Report a problem | ||
| 8/13/2025 | Listing removed | $347,900 |
Source: IRMLS #202526851 Report a problem | ||
| 7/26/2025 | Price change | $347,900-2% |
Source: IRMLS #202526851 Report a problem | ||
| 7/20/2025 | Price change | $354,900-1.4% |
Source: IRMLS #202526851 Report a problem | ||
| 7/11/2025 | Listed for sale | $359,900+22.2% |
Source: IRMLS #202526851 Report a problem | ||
| 7/24/2024 | Sold | $294,500 |
Source: IRMLS #202420387 Report a problem | ||
| 6/21/2024 | Pending sale | $294,500 |
Source: IRMLS #202420387 Report a problem | ||
| 6/18/2024 | Price change | $294,500-0.2% |
Source: IRMLS #202420387 Report a problem | ||
| 6/7/2024 | Listed for sale | $295,000+23% |
Source: IRMLS #202420387 Report a problem | ||
| 1/20/2022 | Listing removed | -- |
Source:  RE/MAX International Report a problem RE/MAX International Report a problem | ||
| 12/19/2021 | Pending sale | $239,900 |
Source: IRMLS #202145763 Report a problem | ||
| 12/6/2021 | Listed for sale | $239,900 |
Source: IRMLS #202145763 Report a problem | ||
| 11/14/2021 | Pending sale | $239,900 |
Source: IRMLS #202145763 Report a problem | ||
| 11/1/2021 | Listed for sale | $239,900+39.5% |
Source: IRMLS #202145763 Report a problem | ||
| 2/9/2017 | Sold | $172,000-1.7%$60/sqft |
Source: Agent Provided Report a problem | ||
| 12/22/2016 | Listed for sale | $174,900-0.1%$61/sqft |
Source: FC TUCKER EMGE REALTORS #201655459 Report a problem | ||
| 12/19/2011 | Sold | $175,000$61/sqft |
Source: Agent Provided Report a problem | ||
Public tax history
| Year | Property taxes | Tax assessment |
|---|---|---|
| 2025 | $2,338 +17% | $288,400 +20.9% |
| 2024 | $1,998 +10.6% | $238,500 +7.9% |
| 2023 | $1,807 +0.1% | $221,100 +14.3% |
| 2022 | $1,805 +3.2% | $193,500 +6% |
| 2021 | $1,749 +4.3% | $182,500 +3% |
| 2020 | $1,677 -2.5% | $177,200 +4% |
| 2019 | $1,719 +2.6% | $170,400 +0.6% |
| 2018 | $1,676 +2% | $169,300 +3% |
| 2017 | $1,643 +7% | $164,400 +0.8% |
| 2016 | $1,536 +0.3% | $163,100 -0.7% |
| 2014 | $1,531 +7.3% | $164,300 +1.9% |
| 2013 | $1,427 +3.2% | $161,300 +3.4% |
| 2012 | $1,383 -6.8% | $156,000 -4.9% |
| 2011 | $1,484 -53.7% | $164,000 |
| 2010 | $3,209 +1.9% | $164,000 +2.5% |
| 2009 | $3,149 +12.9% | $160,000 +1.7% |
| 2007 | $2,790 +7% | $157,300 +2.5% |
| 2006 | $2,608 | $153,400 |
Find assessor info on the county website
Neighborhood: 47630
Nearby homes
- $285,9004 bd3 ba2.3k sqft707 Forest Park Dr, Newburgh, IN 47630Sold
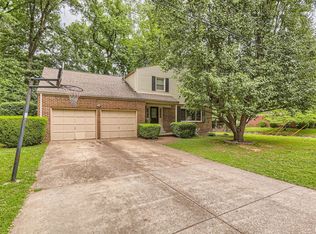
- $271,1003 bd1 ba1.1k sqft711 Forest Park Dr, Newburgh, IN 47630Off Market
- $305,0004 bd3 ba1.5k sqft716 Forest Park Dr, Newburgh, IN 47630Off Market
- $318,7004 bd3 ba2.1k sqft5811 Riceland Dr, Newburgh, IN 47630Off Market
- $243,7003 bd1 ba1.4k sqft708 Forest Park Dr, Newburgh, IN 47630Off Market
- $275,4003 bd2 ba1.5k sqft5833 Riceland Dr, Newburgh, IN 47630Off Market
- $260,0003 bd2 ba1.4k sqft5855 Riceland Dr, Newburgh, IN 47630Sold
- $252,0004 bd2 ba-- sqft713 Forest Park Dr, Newburgh, IN 47630Off Market
Nearby schools
GreatSchools rating
- 9/10Newburgh Elementary SchoolGrades: K-5Distance: 1 mi
- 8/10Castle South Middle SchoolGrades: 6-8Distance: 2.1 mi
- 9/10Castle High SchoolGrades: 9-12Distance: 2.4 mi
Schools provided by the listing agent
- Elementary: Newburgh
- Middle: Castle South
- High: Castle
- District: Warrick County School Corp.
Source: IRMLS. This data may not be complete. We recommend contacting the local school district to confirm school assignments for this home.


Get pre-qualified for a loan
At Zillow Home Loans, we can pre-qualify you in as little as 5 minutes with no impact to your credit score.An equal housing lender. NMLS #10287.
Sell for more on Zillow
Get a Zillow Showcase℠ listing at no additional cost and you could sell for .
$345,400
2% more
+$6,908
With Zillow Showcase(estimated)
$352,308
- Indiana
- Warrick County
- Newburgh
- 47630
- 709 Forest Park Dr
Nearby cities
Nearby zip codes
Other Newburgh Topics
