Skip main navigation
Closed
  • $242,000

    709 Four Seasons Blvd, Aurora, IL 60504

    3beds
    1,380sqft
    Single Family Residence
    Built in 2007
    -- sqft lot
    $255,500 Zestimate®
    $175/sqft
    $2,563 Estimated rent

    Home value

    $255,500

    $230,000 - $284,000

    $2,563/mo

    Zestimate® history
    Loading
    Loading...

    Owner options

    List your home for rent

    $2,563/mo

    Rent Zestimate®

    Find your next renter with Zillow Rental Manager. Plus, with online applications, you can quickly screen prospective tenants – for free.

    Learn more

    $2,563/mo

    Rent Zestimate®

    Refinance and save

    $2,271/mo

    Est. payment

    Refinancing to a lower rate could help reduce your monthly payments and save thousands over the life of the loan.

    See today's rates

    $2,271/mo

    Est. payment

    Explore your selling options

    Work with a Zillow partner agent

    Leverage their expertise and Zillow's premium Showcase listings to get your home seen by more buyers.

    Get started

    List with your own agent

    Get your home in front of millions of buyers by listing it on Zillow.

    Learn how to do it

    Sell it yourself

    Take full control of how buyers see your home on Zillow by listing For Sale by Owner (FSBO).

    List your home

    What's special

    Quiet locationSpacious floor planComfortable family roomAdjacent dining areaConvenient laundry room
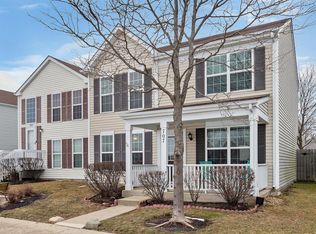
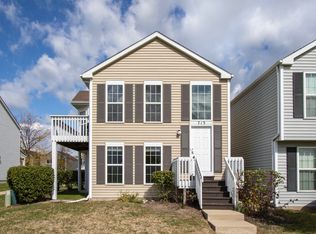
    Welcome to the highly sought after Hometown Subdivision in Aurora! Experience the advantages of single family living combined with the convenience of exterior maintenance (roof & siding), lawn care, snow removal, water covered by the association! This home is situated perfectly in a quiet location of the subdivision overlooking the green space and playground. The spacious floor plan features 3 bedrooms and 2 full baths. Step inside and head up a few steps to find a cozy living room and adjacent dining area. The kitchen features an abundance of cabinet and countertop space along with a full stainless steel appliance package. Whether you are preparing a gourmet meal or a quick snack this kitchen is sure to inspire your culinary creativity! There are two generously sized bedrooms and a full bathroom with a tub/shower on this level. Head down to the lower level and find a comfortable family room with a slider door leading to the patio and yard space. This is the perfect spot to kick back and relax with friends and family! The primary bedroom is on this level with an attached bathroom with a tub/shower. Convenient laundry room on this level as well. The attached 2 car garage tops off this home with the added convenience of having shelter for your cars or provides storage space if needed. Wonderful location just a few blocks away from the elementary school. Plenty of available guest parking as well. Hometown provides numerous community activities in the "Town Center" as well as parks, playgrounds, a post office and daycare center. Easy access to shopping, dining, entertainment, expressways and public transportation. What more could you ask for? This is a perfect place to call HOME!

    Zillow last checked:

    Listing updated:

    Listing courtesy of:

    Amy Kite, ABR,CRS,E-PRO,SRES,TRC 847-877-9881,

    Keller Williams Infinity,

    Sherry Landa 773-558-3858,

    Keller Williams Infinity

    Bought with:

    Samantha Lorden

    Berkshire Hathaway HomeServices Chicago

    Source: MRED as distributed by MLS GRID,MLS#: 12269830MLS Logo

    Facts & features

    Interior

    Bedrooms & bathrooms
    • Bedrooms: 3
    • Bathrooms: 2
    • Full bathrooms: 2
    Primary bedroom
    • Features: Flooring (Wood Laminate), Bathroom (Full)
    • Level: Main
    • Area: 154 Square Feet
    • Dimensions: 14X11
    Bedroom 2
    • Features: Flooring (Wood Laminate)
    • Level: Main
    • Area: 110 Square Feet
    • Dimensions: 11X10
    Bedroom 3
    • Features: Flooring (Wood Laminate)
    • Level: Lower
    • Area: 120 Square Feet
    • Dimensions: 12X10
    Dining room
    • Features: Flooring (Hardwood)
    • Level: Main
    • Area: 110 Square Feet
    • Dimensions: 11X10
    Family room
    • Level: Lower
    • Area: 180 Square Feet
    • Dimensions: 15X12
    Kitchen
    • Features: Kitchen (Pantry-Closet), Flooring (Hardwood)
    • Level: Main
    • Area: 144 Square Feet
    • Dimensions: 12X12
    Laundry
    • Level: Lower
    • Area: 48 Square Feet
    • Dimensions: 8X6
    Living room
    • Features: Flooring (Hardwood)
    • Level: Main
    • Area: 180 Square Feet
    • Dimensions: 15X12
    Heating
    • Natural Gas, Forced Air
    Cooling
    • Central Air
    Appliances
    • Included: Range, Microwave, Dishwasher, Refrigerator, Washer, Dryer
    • Laundry: Main Level, In Unit
    Features
    • Flooring: Hardwood, Laminate
    • Basement: None
    Interior area
    • Total structure area: 0
    • Total interior livable area: 1,380 sqft

    Property

    Parking
    • Total spaces: 2
    • Parking features: Garage Door Opener, On Site, Garage Owned, Attached, Garage
    • Attached garage spaces: 2
    • Has uncovered spaces: Yes
    Accessibility
    • Accessibility features: No Disability Access
    Details
    • Parcel number: 1525320128
    • Special conditions: None

    Construction

    Type & style
    • Home type: Condo
    • Property subtype: Single Family Residence
    Materials
    • Vinyl Siding
    • Roof: Asphalt
    Condition
    • New construction: No
    • Year built: 2007

    Utilities & green energy

    • Sewer: Public Sewer
    • Water: Public

    Community & neighborhood

    Community
    • Community features: Park, Lake, Sidewalks, Street Lights, Street Paved
    Location
    • Region: Aurora
    • Subdivision: Hometown

    HOA & financial

    HOA
    • Has HOA: Yes
    • HOA fee: $437 monthly
    • Services included: Water, Insurance, Exterior Maintenance, Lawn Care, Snow Removal

    Other

    Other facts
    • Listing terms: Conventional
    • Ownership: Condo

    Price history

    DateEventPrice
    5/13/2025Sold$242,000-3.2%$175/sqft
    Source: MRED as distributed by MLS GRID #12269830 Report a problem
    3/14/2025Contingent$250,000$181/sqft
    Source: MRED as distributed by MLS GRID #12269830 Report a problem
    2/27/2025Listed for sale$250,000+47.1%$181/sqft
    Source: MRED as distributed by MLS GRID #12269830 Report a problem
    9/12/2020Listing removed$1,775$1/sqft
    Source: Mid-America Realty & Investment #10849377 Report a problem
    9/8/2020Listing removed$169,900$123/sqft
    Source: Mid-America Realty & Investment #10790205 Report a problem
    9/4/2020Listed for rent$1,775$1/sqft
    Source: Mid-America Realty & Investment #10845139 Report a problem
    8/28/2020Price change$169,900-2.3%$123/sqft
    Source: Mid-America Realty & Investment #10790205 Report a problem
    8/15/2020Price change$173,900-3.3%$126/sqft
    Source: Mid-America Realty & Investment #10790205 Report a problem
    7/28/2020Price change$179,900-1.6%$130/sqft
    Source: Mid-America Realty & Investment #10790205 Report a problem
    7/26/2020Price change$182,900-2.2%$133/sqft
    Source: Mid-America Realty & Investment #10790205 Report a problem
    7/22/2020Listed for sale$187,000+35.5%$136/sqft
    Source: Mid-America Realty & Investment #10790205 Report a problem
    2/26/2016Sold$138,000-1.4%$100/sqft
    Source: MRED as distributed by MLS GRID #09094624 Report a problem
    1/16/2016Pending sale$139,900$101/sqft
    Source: Jorge Rodriguez Broker #09094624 Report a problem
    1/13/2016Listed for sale$139,900$101/sqft
    Source: Jorge Rodriguez Broker #09094624 Report a problem
    12/7/2015Listing removed$139,900$101/sqft
    Source: Jorge Rodriguez Broker #09094624 Report a problem
    12/1/2015Listed for sale$139,900+54.9%$101/sqft
    Source: Jorge Rodriguez Broker #09094624 Report a problem
    6/1/2015Sold$90,300-5.9%$65/sqft
    Source: Public Record Report a problem
    7/16/2013Listing removed$96,000$70/sqft
    Source: RE/MAX House of Real Estate #08362079 Report a problem
    6/7/2013Listed for sale$96,000-52.9%$70/sqft
    Source: RE/MAX House of Real Estate #08362079 Report a problem
    3/9/2007Sold$204,000$148/sqft
    Source: Public Record Report a problem

    Public tax history

    YearProperty taxesTax assessment
    2024$4,288 +4.3%$70,558 +11.9%
    2023$4,113 +5.1%$63,043 +9.6%
    2022$3,914 +2%$57,521 +7.4%
    2021$3,839 +5.5%$53,553 +7.7%
    2020$3,638 +3%$49,743 +7.9%
    2019$3,532 +9.2%$46,088 +11%
    2018$3,236 +17.7%$41,539 +22.1%
    2017$2,749 -9.4%$34,028 +18%
    2016$3,035 $28,847 +20.9%
    2015-- $23,859 +11%
    2014-- $21,487 +1.4%
    2013-- $21,181 -19.2%
    2012-- $26,209 -34.6%
    2011-- $40,102 -9.3%
    2010-- $44,215 -26.5%
    2009-- $60,126 -3.7%
    2008-- $62,442 +6.3%
    2007-- $58,736

    Find assessor info on the county website

    Neighborhood: Waterford

    Nearby schools

    GreatSchools rating
    Schools provided by the listing agent
    • Elementary: Olney C Allen Elementary School
    • Middle: Henry W Cowherd Middle School
    • High: East High School
    • District: 131

    Source: MRED as distributed by MLS GRID. This data may not be complete. We recommend contacting the local school district to confirm school assignments for this home.

    Get a cash offer in 3 minutes
    Find out how much your home could sell for in as little as 3 minutes with a no-obligation cash offer.
    Estimated market value
    $255,500
    Get a cash offer in 3 minutes
    Find out how much your home could sell for in as little as 3 minutes with a no-obligation cash offer.
    Estimated market value
    $255,500