Skip main navigation
Sold for $600,000
Street View
  • $600,000

    709 Fox Ln, Chester Springs, PA 19425

    4beds
    2,244sqft
    Single Family Residence
    Built in 1965
    0.72 Acres Lot
    $685,300 Zestimate®
    $267/sqft
    $3,795 Estimated rent

    Home value

    $685,300

    $651,000 - $720,000

    $3,795/mo

    Zestimate® history
    Loading
    Loading...

    Owner options

    List your home for rent

    $3,795/mo

    Rent Zestimate®

    Find your next renter with Zillow Rental Manager. Plus, with online applications, you can quickly screen prospective tenants – for free.

    Learn more

    $3,795/mo

    Rent Zestimate®

    Refinance and save

    $3,823/mo

    Est. payment

    Refinancing to a lower rate could help reduce your monthly payments and save thousands over the life of the loan.

    See today's rates

    $3,823/mo

    Est. payment

    Explore your selling options

    Work with a Zillow partner agent

    Leverage their expertise and Zillow's premium Showcase listings to get your home seen by more buyers.

    Get started

    List with your own agent

    Get your home in front of millions of buyers by listing it on Zillow.

    Learn how to do it

    Sell it yourself

    Take full control of how buyers see your home on Zillow by listing For Sale by Owner (FSBO).

    List your home

    What's special

    Farmhouse-style sinkSpacious deckEat-in kitchenHome officeWell-appointed powder roomExercise spaceFormal dining room
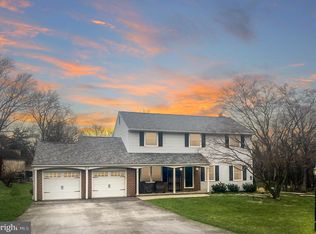
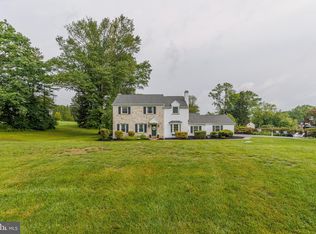
    This 4-bedroom, 2.5-bath residence boasts 2,244 square feet of well-designed living space, providing both comfort and style in the desirable Pickering Estates neighborhood! As you step through the front door, you are greeted by a welcoming foyer with coat closet adorned with classic hardwood flooring, setting the tone for the entire house. To your right is a spacious living room featuring recessed lighting and two large windows allowing natural light to flood in, creating a warm and inviting ambiance. On your left is a large, inviting eat-in kitchen that will delight any aspiring chef. The kitchen showcases gleaming granite countertops, a peninsula that seats four, stainless steel appliances, a farmhouse-style sink, and both recessed and pendant lighting, providing the perfect atmosphere for culinary creativity. For those who love outdoor dining or want to enjoy a cup of coffee with a view, sliding glass doors lead to a spacious deck that overlooks the large, fenced-in, and level lot, with a nature scape surround. Off the kitchen is the formal dining room with a charming stone fireplace and built-ins, perfect for creating unforgettable memories during gatherings and celebrations with family and friends. Functionality is at its finest in this home, as the main level also features a well-appointed powder room and a large laundry room/mudroom with a practical washtub, making daily chores a breeze and access to the two-garage convenient. Venture up to the second level, where you'll find the primary bedroom, offering not just one but three closets for all your storage needs and an updated ensuite bathroom for ultimate relaxation and privacy. The thoughtfully designed layout includes three additional generously sized bedrooms and an updated hall bath that serves the needs of the entire household. A full, unfinished walk-out basement offers the potential for a recreation room, home office, or exercise space. This home is located within the award-winning Downingtown School District and minutes from Lionville, Exton, Eagleview, and Eagle Village, as well as the PA Turnpike interchange. Take advantage of the opportunity to make this extraordinary residence your forever home. Call now to schedule a private tour and experience the captivating allure of this gem in Pickering Estates!

    Zillow last checked:

    Listing updated:

    Listed by:

    Cj Stein 610-549-4435,

    Keller Williams Real Estate -Exton

    Bought with:

    Patty Duffy, RS283370

    Keller Williams Real Estate -Exton

    Source: Bright MLS,MLS#: PACT2049388MLS Logo

    Facts & features

    Interior

    Bedrooms & bathrooms
    • Bedrooms: 4
    • Bathrooms: 3
    • Full bathrooms: 2
    • 1/2 bathrooms: 1
    • Main level bathrooms: 1
    Basement
    • Area: 0
    Heating
    • Forced Air, Natural Gas
    Cooling
    • Central Air, Electric
    Appliances
    • Included: Microwave, Dishwasher, Dryer, Oven/Range - Electric, Refrigerator, Washer, Gas Water Heater
    • Laundry: Main Level
    Features
    • Breakfast Area, Family Room Off Kitchen, Eat-in Kitchen, Kitchen Island, Formal/Separate Dining Room, Walk-In Closet(s)
    • Flooring: Carpet, Hardwood, Tile/Brick, Wood
    • Basement: Full,Partially Finished
    • Number of fireplaces: 1
    • Fireplace features: Stone, Wood Burning
    Interior area
    • Total structure area: 2,244
    • Total interior livable area: 2,244 sqft
    • Finished area above ground: 2,244
    • Finished area below ground: 0

    Property

    Parking
    • Total spaces: 2
    • Parking features: Garage Faces Side, Driveway, Attached
    • Attached garage spaces: 2
    • Has uncovered spaces: Yes
    Accessibility
    • Accessibility features: None
    Features
    • Levels: Two
    • Stories: 2
    • Patio & porch: Deck
    • Pool features: None
    • Fencing: Back Yard
    Lot
    • Size: 0.72 Acres
    Details
    • Additional structures: Above Grade, Below Grade
    • Parcel number: 3404N0018
    • Zoning: CR
    • Special conditions: Standard

    Construction

    Type & style
    • Home type: SingleFamily
    • Architectural style: Colonial
    • Property subtype: Single Family Residence
    Materials
    • Aluminum Siding, Block
    • Foundation: Block
    • Roof: Asphalt,Shingle
    Condition
    • Very Good
    • New construction: No
    • Year built: 1965

    Utilities & green energy

    • Sewer: On Site Septic
    • Water: Well
    • Utilities for property: Broadband

    Community & neighborhood

    Location
    • Region: Chester Springs
    • Subdivision: Pickering Estates
    • Municipality: WEST PIKELAND TWP

    Other

    Other facts
    • Listing agreement: Exclusive Right To Sell
    • Listing terms: Cash,Conventional,FHA
    • Ownership: Fee Simple
    • Road surface type: Black Top

    Price history

    DateEventPrice
    9/15/2023Sold$600,000-7.7%$267/sqft
    Source: Bright MLS #PACT2049388 Report a problem
    9/2/2023Pending sale$650,000$290/sqft
    Source: Bright MLS #PACT2049388 Report a problem
    8/16/2023Contingent$650,000$290/sqft
    Source: Bright MLS #PACT2049388 Report a problem
    8/11/2023Listed for sale$650,000+60.5%$290/sqft
    Source: Bright MLS #PACT2049388 Report a problem
    7/29/2017Sold$405,000+1.3%$180/sqft
    Source: Public Record Report a problem
    5/18/2017Listed for sale$399,900+3.9%$178/sqft
    Source: RE/MAX Action Associates #6984963 Report a problem
    12/5/2014Sold$384,900$172/sqft
    Source: Public Record Report a problem
    10/14/2014Pending sale$384,900$172/sqft
    Source: Keller Williams Real Estate #6470132 Report a problem
    10/11/2014Listed for sale$384,900+30.5%$172/sqft
    Source: Keller Williams Real Estate #6470132 Report a problem
    8/6/2009Sold$295,000$131/sqft
    Source: Public Record Report a problem

    Public tax history

    YearProperty taxesTax assessment
    2025$6,567 +22.2%$175,460 +17.7%
    2024$5,375 +3.3%$149,060
    2023$5,204 +2.9%$149,060
    2022$5,054 +2.5%$149,060
    2021$4,930 +197.5%$149,060
    2020$1,657 -62.6%$149,060 +8.7%
    2019$4,435 $137,100
    2018$4,435 +9900.7%$137,100
    2017$44 -98.9%$137,100
    2016$4,004 $137,100
    2015$4,004 $137,100
    2014$4,004 $137,100
    2013-- $137,100
    2012-- $137,100
    2011-- $137,100
    2010-- $137,100
    2009-- $137,100
    2008-- $137,100
    2007-- $137,100
    2006-- $137,100
    2005-- $137,100
    2004-- $137,100
    2003-- $137,100
    2000-- $137,100

    Find assessor info on the county website

    Neighborhood: 19425

    Nearby schools

    GreatSchools rating
    Schools provided by the listing agent
    • High: Downingtown High School East Campus
    • District: Downingtown Area

    Source: Bright MLS. This data may not be complete. We recommend contacting the local school district to confirm school assignments for this home.

    Get a cash offer in 3 minutes
    Find out how much your home could sell for in as little as 3 minutes with a no-obligation cash offer.
    Estimated market value
    $685,300
    Get a cash offer in 3 minutes
    Find out how much your home could sell for in as little as 3 minutes with a no-obligation cash offer.
    Estimated market value
    $685,300