Under contract-accepting backup offers. Virtually Staged. New Construction with Included Upgrades! SELLER CONCESSION: 3% Closing Costs, through builder Preferred lender. Ask about our move in appliance package! Owner financing available call for more information! Located on a cul-de-sac with an oversized driveway. Overlooks Conservation For Added Privacy. This beautiful 4-bedroom, 2-bath home Features an inviting open-concept floor plan. The modern kitchen is equipped with quartz countertops, 42-inch upper cabinets for ample storage, and Samsung stainless steel appliances. The spacious primary suite features a walk-in closet and luxurious en-suite bath. Both bathrooms are enhanced with designer wall tile, adding a modern, upscale touch. Enjoy durable tile flooring with upgraded underlayment for enhanced comfort and sound reduction. Step outside to the covered lanai, an ideal space for relaxing, dining, or entertaining. Located in Osceola county near Poinciana BLVD. With premium finishes and thoughtful upgrades already included, this move-in-ready home offers exceptional value and contemporary style. Enjoy a Large screened in lanai outback! Additionally, this home comes with a 10-year structural warranty, providing peace of mind for your investment. Schedule your private tour today!
Accepting backups
Price cut: $10K (8/3)
$324,900
709 FREDRICK PLACE, KISSIMMEE, FL 34758
4beds
1,825sqft
Single Family Residence
Built in 2025
0.28 Acres Lot
$324,300 Zestimate®
$178/sqft
$100/mo HOA
What's special
Quartz countertopsInviting open-concept floor planSpacious primary suiteModern kitchenOversized drivewaySamsung stainless steel appliancesLuxurious en-suite bath
- 114 days
- 43
- 0
Zillow last checked:
Listing updated:
Listed by:
Stephanie Morales, LLC 407-399-2055,
AXEN REALTY LLC 623-624-9685
Source: Stellar MLS,MLS#: S5152582 Originating MLS: Orlando Regional
Originating MLS: Orlando Regional
Facts & features
Interior
Bedrooms & bathrooms
- Bedrooms: 4
- Bathrooms: 2
- Full bathrooms: 2
Primary bedroom
- Features: Walk-In Closet(s)
- Level: First
- Area: 230.4 Square Feet
- Dimensions: 16x14.4
Bedroom 2
- Features: Built-in Closet
- Level: First
- Area: 139.08 Square Feet
- Dimensions: 11.4x12.2
Bedroom 3
- Features: Built-in Closet
- Level: First
- Area: 116.28 Square Feet
- Dimensions: 11.4x10.2
Bedroom 4
- Features: Built-in Closet
- Level: First
- Area: 133.2 Square Feet
- Dimensions: 12x11.1
Primary bathroom
- Features: Dual Sinks, En Suite Bathroom, Shower No Tub
- Level: First
Bathroom 2
- Level: First
Dining room
- Level: First
Foyer
- Level: First
- Area: 53.2 Square Feet
- Dimensions: 7.6x7
Great room
- Level: First
Kitchen
- Features: Pantry
- Level: First
Laundry
- Level: First
Heating
- Central, Electric
Cooling
- Central Air
Appliances
- Included: Dishwasher, Disposal, Microwave, Range
- Laundry: Laundry Room
Features
- Eating Space In Kitchen, High Ceilings, Kitchen/Family Room Combo, Open Floorplan, Other, Thermostat, Walk-In Closet(s)
- Flooring: Ceramic Tile
- Doors: Sliding Doors
- Has fireplace: No
Interior area
- Total structure area: 2,197
- Total interior livable area: 1,825 sqft
Video & virtual tour
Property
Parking
- Total spaces: 2
- Parking features: Garage - Attached
- Attached garage spaces: 2
Features
- Levels: One
- Stories: 1
Lot
- Size: 0.28 Acres
- Features: Conservation Area, Cul-De-Sac, Irregular Lot, Oversized Lot
Details
- Parcel number: 252628611413710050
- Special conditions: None
Construction
Type & style
- Home type: SingleFamily
- Property subtype: Single Family Residence
Materials
- Block, Stucco
- Foundation: Slab
- Roof: Shingle
Condition
- Completed
- New construction: Yes
- Year built: 2025
Details
- Builder model: Jasmine
- Builder name: Parthenon Homes
Utilities & green energy
- Sewer: Public Sewer
- Water: Public
- Utilities for property: BB/HS Internet Available, Cable Available, Electricity Connected, Sewer Connected, Water Connected
Community & HOA
Community
- Security: Smoke Detector(s)
- Pet fee: $0 monthly
- Subdivision: POINCIANA VLG 1 NBHD 1 SOUTH
HOA
- Has HOA: Yes
- Services included: Cable TV, Internet
- HOA fee: $100 monthly
- HOA name: Association of Poinciana Village
- HOA phone: 863-427-0900
Location
- Region: Kissimmee
Financial & listing details
- Price per square foot: $178/sqft
- Tax assessed value: $50,000
- Annual tax amount: $474
- Date on market: 7/2/2026
- Cumulative days on market: 80 days
- Listing terms: Cash,Conventional,FHA,VA Loan
- Ownership: Fee Simple
- Total actual rent: 0
- Electric utility on property: Yes
- Road surface type: Paved
Estimated market value
$324,300
$308,000 - $341,000
$2,289/mo
Price history
| Date | Event | Price |
|---|---|---|
| 8/3/2026 | Price change | $324,900-3%$178/sqft |
Source:  Stellar MLS #S5152582 Report a problem Stellar MLS #S5152582 Report a problem | ||
| 7/2/2026 | Listed for sale | $334,900+644.2%$184/sqft |
Source: Stellar MLS #S5152582 Report a problem | ||
| 12/31/2025 | Sold | $45,000+350%$25/sqft |
Source: Public Record Report a problem | ||
| 2/12/2003 | Sold | $10,000$5/sqft |
Source: Public Record Report a problem | ||
Public tax history
| Year | Property taxes | Tax assessment |
|---|---|---|
| 2025 | $474 +4.2% | $50,000 |
| 2024 | $455 +4.6% | $50,000 +4.2% |
| 2023 | $435 +21% | $48,000 +29.7% |
| 2022 | $360 +33% | $37,000 +69.7% |
| 2021 | $270 +3.8% | $21,800 |
| 2020 | $260 +10.2% | $21,800 +14.7% |
| 2019 | $236 | $19,000 +33.8% |
| 2018 | $236 +19.2% | $14,200 +24.6% |
| 2017 | $198 +13.4% | $11,400 -14.3% |
| 2016 | $175 -12.6% | $13,300 |
| 2015 | $200 -3.8% | $13,300 -16.9% |
| 2014 | $208 | $16,000 +40.4% |
| 2013 | -- | $11,400 +32.6% |
| 2012 | -- | $8,600 |
Find assessor info on the county website
Monthly payment
Est. payment
Payment breakdown
Explore the cost of this home by adjusting the details. Changes won't be saved.Climate risks
Neighborhood: 34758
Similar homes
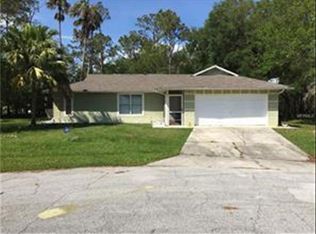
- $326,0004 bd2 ba1.8k sqft658 COTULLA DRIVE, KISSIMMEE, FL 34758For Sale
 MLS ID #O6446122, Raj Kataria, AK PROPERTY BROKERS INC. Stellar MLS
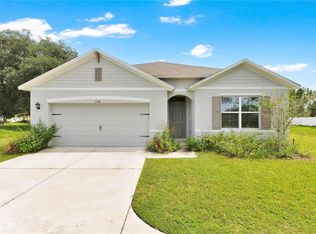
 - $359,0003 bd2 ba1.1k sqft657 MCKINLEY COURT, KISSIMMEE, FL 34758For Sale
 MLS ID #O6313270, Amy Rivers, LAND & HOME ASSET LLC. Stellar MLS
 - $290,0004 bd2 ba1.7k sqft507 BRITTEN DRIVE, KISSIMMEE, FL 34758For Sale
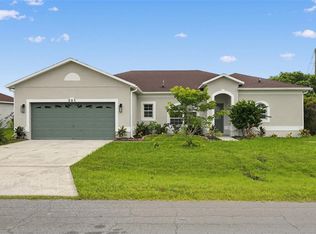 MLS ID #O6436898, Heather Unger, PA, ACME REAL ESTATE FLORIDA LLC. Stellar MLS
 - $315,8994 bd2 ba1.6k sqft1011 EIFFEL LANE, KISSIMMEE, FL 34759For Sale
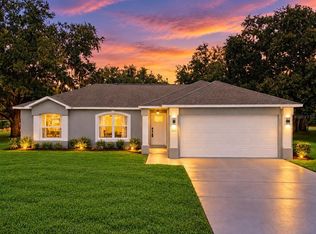 MLS ID #O6447383, Julio Camacho, COLDWELL BANKER REALTY. Stellar MLS
 - $299,9993 bd2 ba1.6k sqft714 DIVOT LANE, POINCIANA, FL 34759For SaleMLS ID #S5155209, Madalay Fleming, LA ROSA REALTY KISSIMMEE. Stellar MLS
- $319,9004 bd2 ba1.7k sqft440 EAGLE DRIVE, POINCIANA, FL 34759New ConstructionMLS ID #S5157390, Stephanie Morales, LLC, AXEN REALTY LLC. Stellar MLS
- $275,0004 bd2 ba1.9k sqft1125 MUNSTER COURT, KISSIMMEE, FL 34759For SaleMLS ID #O6438920, Corinne Defilippis, EXP REALTY LLC. Stellar MLS
- $285,0004 bd2 ba1.9k sqft1101 SAINT TROPEZ COURT, KISSIMMEE, FL 34759For SaleMLS ID #O6438919, Corinne Defilippis, EXP REALTY LLC. Stellar MLS
- $314,9003 bd2 ba1.6k sqft318 BOWFIN COURT, POINCIANA, FL 34759For SaleMLS ID #O6441090, Ken Pozek, REAL BROKER, LLC. Stellar MLS
- $335,0003 bd2 ba1.5k sqft4260 GREEN GABLES PLACE, KISSIMMEE, FL 34746For SaleMLS ID #O6446728, Luis German, PA, EXP REALTY LLC. Stellar MLS
- $399,9004 bd3 ba2.1k sqft4902 PALL MALL STREET E, KISSIMMEE, FL 34758For SaleMLS ID #S5153223, Maritza Jimenez, WATSON REALTY CORP. Stellar MLS
- $419,9004 bd2 ba2.3k sqft2560 GRASMERE VIEW PARKWAY S, KISSIMMEE, FL 34746For SaleMLS ID #S5159378, Nancy Socorro, CENTURY 21 MYERS REALTY. Stellar MLS
- $299,9004 bd2 ba1.7k sqft224 GLADIOLA COURT, POINCIANA, FL 34759New ConstructionMLS ID #S5152590, Stephanie Morales, LLC, AXEN REALTY LLC. Stellar MLS
- $390,5004 bd3 ba2.2k sqft965 NANCY COURT, KISSIMMEE, FL 34759New ConstructionMLS ID #S5155390, Jose Duran, DALTON WADE INC. Stellar MLS
- $225,0003 bd3 ba1.5k sqft501 HUNTER CIRCLE, KISSIMMEE, FL 34758For SaleMLS ID #G5116571, Vincent Cordaro, SERHANT. Stellar MLS
- $319,9003 bd2 ba1.4k sqft404 MANITOBA LANE, POINCIANA, FL 34759New ConstructionStellar MLS
- $358,5004 bd3 ba1.7k sqft1854 SUPERIOR COURT, POINCIANA, FL 34759New ConstructionMLS ID #O6425828, Gavin Hatch, SERHANT. Stellar MLS
- $265,0004 bd2 ba1.4k sqft632 HUDSON VALLEY DRIVE, POINCIANA, FL 34759For SaleMLS ID #O6434650, Sherilet Diaz, KELLER WILLIAMS ADVANTAGE III. Stellar MLS
- $311,9003 bd2 ba1.4k sqft357 BREAM, POINCIANA, FL 34759New ConstructionStellar MLS
- $305,0003 bd2 ba1.7k sqft17 HERRING COURT, KISSIMMEE, FL 34759For SaleMLS ID #O6333693, Miguel Lopez, KELLER WILLIAMS REALTY AT THE LAKES. Stellar MLS
