Mornings begin with coffee and pastries at Gayles Bakery. Afternoons drift toward the beach, and evenings are spent gathered around the backyard fireplace beneath the coastal sky.
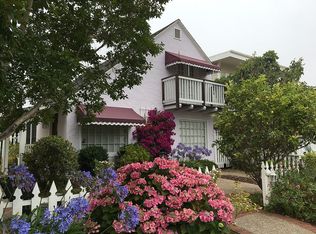
Steps from Capitola Village, this inviting coastal home captures the easygoing lifestyle that makes Riverview Terrace so special. Fresh landscaping and decks on both levels create a welcoming first impression, while inside, a flexible floor plan offers three bedrooms plus a den that can serve as a home office, guest room, or fourth bedroom. New light fixtures throughout bring a refreshed feel to comfortable living spaces designed for everyday life and entertaining.
The expansive deck and hardscaped backyard extend the home outdoors, creating space to host friends, relax with family, or enjoy the privacy of a generous, low-maintenance lot.
Set in one of Capitolas most charming and desirable neighborhoods, the home is close to Capitola Beach, local cafés, restaurants, and boutique shopping. It is a rare opportunity to enjoy space, flexibility, and the relaxed coastal lifestyle that defines Capitola.
For sale
$1,850,000
709 Gilroy Dr, Capitola, CA 95010
3beds
1,500sqft
Single Family Residence, Residential
Built in 1946
3,441 Square Feet Lot
$-- Zestimate®
$1,233/sqft
$-- HOA
What's special
- 1 day
- 409
- 23
Zillow last checked:
Listing updated:
Listed by:
Strock Team 70010201 831-688-9800,
eXp Realty of California Inc 888-584-9427,
Bjorn Berg 02019108 831-566-6938,
eXp Realty of California Inc
Source: MLSListings Inc,MLS#: ML82056720
Facts & features
Interior
Bedrooms & bathrooms
- Bedrooms: 3
- Bathrooms: 2
- Full bathrooms: 2
Rooms
- Room types: Bonus Room, Office
Bathroom
- Features: FullonGroundFloor
Dining room
- Features: DiningArea, DiningFamilyCombo
Family room
- Features: SeparateFamilyRoom
Kitchen
- Features: Countertop_Other
Heating
- Central Forced Air
Cooling
- None
Appliances
- Included: Microwave, Oven/Range, Gas Oven/Range, Refrigerator, Washer/Dryer
- Laundry: Inside
Features
- Flooring: Carpet, Vinyl Linoleum
- Number of fireplaces: 1
- Fireplace features: Family Room, Gas Starter
Interior area
- Total structure area: 1,500
- Total interior livable area: 1,500 sqft
Property
Parking
- Parking features: No Garage, Off Street
Features
- Exterior features: Fenced, Fire Pit
- Has view: Yes
- View description: Mountain(s)
Lot
- Size: 3,441 Square Feet
Details
- Parcel number: 03506201000
- Zoning: R
- Special conditions: Standard
Construction
Type & style
- Home type: SingleFamily
- Property subtype: Single Family Residence, Residential
Materials
- Foundation: Concrete Perimeter, Crawl Space
- Roof: Flat
Condition
- New construction: No
- Year built: 1946
Utilities & green energy
- Gas: PublicUtilities
- Water: Public
- Utilities for property: Public Utilities, Water Public
Community & HOA
Location
- Region: Capitola
Financial & listing details
- Price per square foot: $1,233/sqft
- Tax assessed value: $1,308,336
- Date on market: 8/28/2026
- Listing agreement: ExclusiveRightToSell
Estimated market value
Not available
Estimated sales range
Not available
Not available
Price history
| Date | Event | Price |
|---|---|---|
| 8/28/2026 | Listed for sale | $1,850,000+56.1%$1,233/sqft |
Source: | ||
| 7/10/2020 | Sold | $1,185,000+3%$790/sqft |
Source: Public Record Report a problem | ||
| 6/18/2020 | Pending sale | $1,150,000$767/sqft |
Source: Flat Rate Realty #ML81794908 Report a problem | ||
| 6/10/2020 | Listed for sale | $1,150,000$767/sqft |
Source: Flat Rate Realty #ML81794908 Report a problem | ||
Public tax history
| Year | Property taxes | Tax assessment |
|---|---|---|
| 2026 | -- | $1,308,336 +2% |
| 2025 | $15,986 +7.2% | $1,282,683 +2% |
| 2024 | $14,913 +2.1% | $1,257,532 +2% |
| 2023 | $14,601 +1.1% | $1,232,875 +2% |
| 2022 | $14,447 +2.3% | $1,208,700 +2% |
| 2021 | $14,116 +800.6% | $1,185,000 +2005.1% |
| 2020 | $1,567 +2.5% | $56,293 +2% |
| 2019 | $1,530 +3.4% | $55,189 +2% |
| 2018 | $1,479 +2.3% | $54,107 +2% |
| 2017 | $1,446 +3% | $53,046 +2% |
| 2016 | $1,405 +11.7% | $52,006 +1.5% |
| 2015 | $1,258 +3.6% | $51,225 +2% |
| 2014 | $1,214 | $50,221 +2.5% |
| 2012 | -- | $49,014 +2% |
| 2011 | -- | $48,053 +0.8% |
| 2010 | -- | $47,694 -0.2% |
| 2009 | -- | $47,807 +2% |
| 2008 | -- | $46,870 +2% |
| 2007 | -- | $45,951 +2% |
| 2006 | -- | $45,050 +2% |
| 2005 | -- | $44,167 +2% |
| 2004 | -- | $43,301 +1.9% |
| 2003 | -- | $42,508 +2% |
| 2002 | -- | $41,674 +2% |
| 2001 | -- | $40,856 +2% |
| 2000 | -- | $40,055 |
Find assessor info on the county website
Monthly payment
Est. payment
Payment breakdown
Explore the cost of this home by adjusting the details. Changes won't be saved.Climate risks
Neighborhood: 95010
Nearby schools
Schools provided by the listing agent
- Elementary: SoquelElementary
- Middle: NewBrightonMiddle
- High: SoquelHigh
- District: SoquelUnionElementary
Source: MLSListings Inc. This data may not be complete. We recommend contacting the local school district to confirm school assignments for this home.
Local buyer's agents are ready to help


