Skip main navigation
Sold for $187,000
  • $187,000

    709 Glensford Dr, Fayetteville, NC 28314

    3beds
    1,324sqft
    Single Family Residence
    Built in 1965
    10,454 Square Feet Lot
    $185,500 Zestimate®
    $141/sqft
    $1,465 Estimated rent

    Home value

    $185,500

    $167,000 - $206,000

    $1,465/mo

    Zestimate® history
    Loading
    Loading...

    Owner options

    List your home for rent

    $1,465/mo

    Rent Zestimate®

    Find your next renter with Zillow Rental Manager. Plus, with online applications, you can quickly screen prospective tenants – for free.

    Learn more

    $1,465/mo

    Rent Zestimate®

    Refinance and save

    $1,213/mo

    Est. payment

    Refinancing to a lower rate could help reduce your monthly payments and save thousands over the life of the loan.

    See today's rates

    $1,213/mo

    Est. payment

    Explore your selling options

    Work with a Zillow partner agent

    Leverage their expertise and Zillow's premium Showcase listings to get your home seen by more buyers.

    Get started

    List with your own agent

    Get your home in front of millions of buyers by listing it on Zillow.

    Learn how to do it

    Sell it yourself

    Take full control of how buyers see your home on Zillow by listing For Sale by Owner (FSBO).

    List your home

    What's special

    Oversized covered patioFenced backyardMature landscapingGranite countertopsGas rangeWalk-in closetEnsuite bath
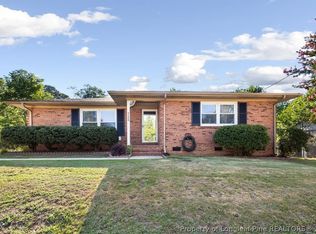
    Charming One-Owner Home with Beautiful Updates & Spacious Yard! Lovingly maintained by the original owner since 1965, this delightful 3-bedroom home features an additional bonus room currently used as the primary suite, complete with a walk-in closet and ensuite bath. A spacious hall bath serves the rest of the home. The living room is bright and a generous size. The inviting dining room boasts a picturesque bay window, while the kitchen shines with granite countertops and an updated gas range. A large utility room offers convenient washer/dryer hookups and extra cabinet storage. Step outside to enjoy an oversized covered patio with a built-in gas grill, perfect for entertaining! The fenced backyard features mature landscaping, adding to the home's charm and privacy. 2 storage buildings are a gift to new owners. HVAC 1 year old and plumbing updated 2 years ago! Ideally located near shopping, dining, and offering an easy commute to Fort Liberty, this home is a rare find!

    Zillow last checked:

    Listing updated:

    Listed by:

    DELYNN FAIRCLOTH,

    AT HOME REALTY

    Bought with:

    DAVID COOK, 331586

    ONNIT REALTY GROUP

    Source: LPRMLS,MLS#: 741393MLS LogoOriginating MLS: Longleaf Pine Realtors

    Facts & features

    Interior

    Bedrooms & bathrooms
    • Bedrooms: 3
    • Bathrooms: 2
    • Full bathrooms: 2
    Heating
    • Gas
    Cooling
    • Has cooling: Yes
    Appliances
    • Included: Dishwasher, Free-Standing Gas Range, Free-Standing Refrigerator, Microwave, Water Heater
    • Laundry: Washer Hookup, Dryer Hookup, Main Level, In Unit
    Features
    • Ceiling Fan(s), Chandelier, Dining Area, Separate/Formal Dining Room, Eat-in Kitchen, Granite Counters, Storage, Separate Shower, Walk-In Closet(s), Window Treatments
    • Flooring: Hardwood, Parquet, Tile, Vinyl
    • Windows: Blinds
    • Basement: Crawl Space
    • Has fireplace: No
    Interior area
    • Total interior livable area: 1,324 sqft

    Property

    Parking
    • Total spaces: 1
    • Parking features: Attached Carport
    • Carport spaces: 1
    Features
    • Patio & porch: Covered, Patio, Stoop
    • Exterior features: Awning(s), Built-in Barbecue, Barbecue, Fence, Gas Grill, Porch
    • Fencing: Back Yard
    Lot
    • Size: 10,454 Square Feet
    • Features: < 1/4 Acre, Cleared, Level
    • Topography: Cleared,Level
    Details
    • Parcel number: 0417136123.000
    • Zoning description: SF10 - Single Family Res 10
    • Special conditions: None

    Construction

    Type & style
    • Home type: SingleFamily
    • Architectural style: Ranch
    • Property subtype: Single Family Residence
    Materials
    • Brick
    Condition
    • New construction: No
    • Year built: 1965

    Utilities & green energy

    • Sewer: Public Sewer
    • Water: Public

    Community & HOA

    Community
    • Features: Gutter(s), Sidewalks
    • Subdivision: Montclair
    HOA
    • Has HOA: No
    Location
    • Region: Fayetteville

    Financial & listing details

    • Price per square foot: $141/sqft
    • Tax assessed value: $190,400
    • Annual tax amount: $2,295
    • Date on market: 4/3/2025
    • Cumulative days on market: 29 days
    • Listing terms: New Loan
    • Inclusions: Refrigerator
    • Exclusions: Personal Property
    • Ownership: Less than a year
    • Road surface type: Paved

    Price history

    DateEventPrice
    5/3/2025Sold$187,000-16.9%$141/sqft
    Source: LPRMLS #741393 Report a problem
    4/15/2025Pending sale$225,000$170/sqft
    Source: LPRMLS #741393 Report a problem
    4/3/2025Listed for sale$225,000$170/sqft
    Source: LPRMLS #741393 Report a problem
    4/1/2025Listing removed$225,000$170/sqft
    Source: LPRMLS #738766 Report a problem
    3/5/2025Price change$225,000-2.2%$170/sqft
    Source: LPRMLS #738766 Report a problem
    2/18/2025Listed for sale$230,000$174/sqft
    Source: LPRMLS #738766 Report a problem

    Public tax history

    YearProperty taxesTax assessment
    2025$2,295 +35.7%$190,400 +118.3%
    2024$1,691 +66.8%$87,200
    2023$1,014 +10.3%$87,200
    2022$919 $87,200
    2021$919 $87,200 -10.7%
    2020-- $97,696 +12%
    2019$884 $87,200
    2018$884 $87,200
    2017$884 +14.4%$87,200 -15%
    2016$773 +0.9%$102,600
    2015$766 -44.8%$102,600
    2014$1,388 +2.9%$102,600
    2013$1,349 $102,600
    2012$1,349 $102,600
    2011$1,349 $102,600
    2010-- $102,600
    2009-- $102,600 +19.4%
    2008-- $85,900
    2007-- $85,900
    2006-- $85,900
    2005-- --
    2004-- $85,900
    2003-- $85,900 +1.5%
    2002-- $84,618
    2001-- $84,618
    Find assessor info on the county website

    Neighborhood: Montclair

    Nearby schools

    GreatSchools rating
    Schools provided by the listing agent
    • Middle: Douglas Byrd Middle School
    • High: Douglas Byrd Senior High

    Source: LPRMLS. This data may not be complete. We recommend contacting the local school district to confirm school assignments for this home.

    Get a cash offer in 3 minutes
    Find out how much your home could sell for in as little as 3 minutes with a no-obligation cash offer.
    Estimated market value
    $185,500
    Get a cash offer in 3 minutes
    Find out how much your home could sell for in as little as 3 minutes with a no-obligation cash offer.
    Estimated market value
    $185,500