The house is located in North Hills which is a highly sought after neighborhood within walking distance of downtown West Chester with its quaint shops and restaurants, parks, schools, library, food markets, art gallery walks, parades, and year-round festivals. The neighborhood includes a private lake and beach with lifeguard on duty for swimming (approx. $160 - strictly voluntary). There are many family events including parties, outings, sporting activities, as well as playgroups within the neighborhood (newsletter available). Great place for families and meeting new friends!
Please Note: House will be ready to be shown on Monday, Sept. 21st with new landscaping, newly painted deck, freshly painted woodwork and ceilings, and refinished flooring.
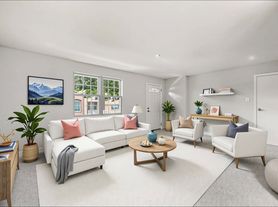
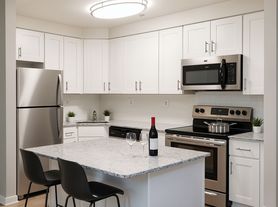
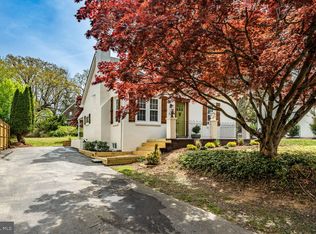
This is a traditional cape cod with an oversized family room that includes vaulted ceilings and an open floor plan with a large eat in kitchen. Formal living room has a corner fireplace, and separate dining room (Potential hybrid worker office with a nice view of backyard). Bright living areas that are charming and comfortable.
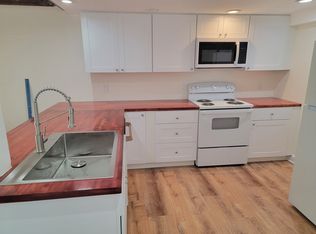
This home includes: Corian counters, built-in cabinets in the family room, traditional hand crafted pantry in the kitchen, convenient first floor washer/dryer, fingerprint resistant stainless steel refrigerator and dishwasher, new microwave and new washing machine, new range with radiant heat cook top, garbage disposal, high efficiency furnace, first floor A/C, beautiful hardwood floors upstairs and downstairs, glass doorknobs, walk-in master closet, new bathroom vanity, and newly painted (light grey) rooms with freshly painted white trim and ceilings as well as the basement (great storage area) with outside access.
Attached garage with easy access to the kitchen and an oversized deck for outdoor entertaining that leads to a fully fenced / safe private yard for children with many garden areas. One car garage with new opener and two additional parking spots.
Not a college rental. First, last, and security deposit required. Parking for multiple vehicles in the driveway. Large fenced in backyard.
House for rent
Single family residence
Available now
No pets
Air conditioner, central air
In unit laundry
Attached garage parking
Fireplace
What's special
Large fenced in backyardOpen floor planNew microwaveTwo additional parking spotsOversized family roomGlass doorknobsNew washing machine
- 7 days |
- -- |
- -- |
Zillow last checked:
Listing updated:
Travel times
Facts & features
Interior
Bedrooms & bathrooms
- Bedrooms: 3
- Bathrooms: 2
- Full bathrooms: 2
Heating
- Fireplace
Cooling
- Air Conditioner, Central Air
Appliances
- Included: Dishwasher, Dryer, Freezer, Garbage Disposal, Microwave Oven, Range Oven, Refrigerator, Washer
- Laundry: In Unit
Features
- Pantry, Storage, Walk-in closet
- Flooring: Hardwood
- Has basement: Yes
- Attic: Yes
- Has fireplace: Yes
Interior area
- Total interior livable area: 2,200 sqft
Property
Parking
- Parking features: Attached, Garage, Off Street
- Has attached garage: Yes
- Details: Contact manager
Features
- Patio & porch: Deck, Patio
- Exterior features: Attic, Balcony, Basement, Dining Room, Driveway/Guest Parking, Family Room, Fenced In Yard / Lots Of Shade, Fenced Yard, Garden, Living Room, Pond, Yard
- Fencing: Fenced Yard
Lot
- Features: Back Yard, Garden, Near Public Transit
Details
- Additional structures: Garage(s)
- Parcel number: 5205A00330000
Construction
Type & style
- Home type: SingleFamily
- Property subtype: Single Family Residence
Condition
- Year built: 1940
Utilities & green energy
- Utilities for property: Cable Connected
Community & HOA
Community
- Features: Lake
Location
- Region: West Chester
Financial & listing details
- Lease term: 1 Year
Price history
| Date | Event | Price |
|---|---|---|
| 9/19/2026 | Listed for rent | $3,600+4.3%$2/sqft |
Source: Zillow Rentals Report a problem | ||
| 8/27/2023 | Listing removed | -- |
Source: Zillow Rentals Report a problem | ||
| 8/15/2023 | Price change | $3,450-8%$2/sqft |
Source: Zillow Rentals Report a problem | ||
| 7/12/2023 | Listed for rent | $3,750+41.5%$2/sqft |
Source: Zillow Rentals Report a problem | ||
| 3/24/2021 | Listing removed | -- |
Source: Owner Report a problem | ||
| 6/6/2019 | Listing removed | $2,650$1/sqft |
Source: Owner Report a problem | ||
| 5/9/2019 | Listed for rent | $2,650+6%$1/sqft |
Source: Owner Report a problem | ||
| 8/10/2018 | Listing removed | $2,500$1/sqft |
Source: Owner Report a problem | ||
| 7/26/2018 | Price change | $2,500+4.2%$1/sqft |
Source: Owner Report a problem | ||
| 7/23/2018 | Listed for rent | $2,400$1/sqft |
Source: Owner Report a problem | ||
| 7/13/2017 | Listing removed | $2,400$1/sqft |
Source: Owner Report a problem | ||
| 4/23/2017 | Listed for rent | $2,400+11.6%$1/sqft |
Source: Owner Report a problem | ||
| 3/15/2016 | Listing removed | $2,150$1/sqft |
Source: Owner Report a problem | ||
| 2/11/2016 | Price change | $2,150-6.5%$1/sqft |
Source: Owner Report a problem | ||
| 12/13/2015 | Listed for rent | $2,300$1/sqft |
Source: Owner Report a problem | ||
| 10/21/2011 | Listing removed | $389,000$177/sqft |
Source: Assist2Sell #5536325 Report a problem | ||
| 6/18/2011 | Listed for sale | $389,000+69.9%$177/sqft |
Source: Assist2Sell #5536325 Report a problem | ||
| 6/11/2002 | Sold | $229,000+94.1%$104/sqft |
Source: Public Record Report a problem | ||
| 12/6/1994 | Sold | $118,000$54/sqft |
Source: Public Record Report a problem | ||