This home is nestled in the foothills of the San Gabriel Valley in one the most charming neighborhoods of the city of Duarte. Just minutes from the highway, The City of Hope, the Rancho Duarte Golf Course, the famous Royal Oaks Park with recreational activities, walking trails, horse trails, pickleball courts and more, as well as the great little downtown area. The location is fantastic! On a quiet tree lined street, you can enjoy mountain views from both the front and the back of the house. The home has been fully updated and recently renovated. Enter into a foyer that opens into a large family room with fireplace and direct access to the backyard. The spacious kitchen offers stainless steel appliances, an oversized island, tons of storage and a huge pantry, as well as a lovely dedicated dining area with another access point to the backyard. Two nice sized guest bedrooms with ample closet space flank a charming jack and jill bathroom. On the opposite side of the home is the primary suite with dual closets and en suite bath. The backyard is an entertainer's dream with privacy and views of the most outstanding sunsets you will ever see, and completely unobstructed. The yard also includes a great covered patio for lounging and outdoor dining under the stars, and a big pool for those hot summer days. The garage parks two cars and is set up with an EV charging station, and there's a dog run.
Sold for $920,000
Listed by: The Agency • Ryan Delair • Contact: 213-361-9894
Bought with: CalStar
$920,000
709 Greenbank Ave, Duarte, CA 91010
3beds
1,242sqft
Single Family Residence
Built in 1958
6,662 Square Feet Lot
$917,700 Zestimate®
$741/sqft
$3,768 Estimated rent
Home value
$917,700
$826,000 - $1.01M
$3,768/mo
Zestimate® history
Owner options
List your home for rent
$3,768/mo
Rent Zestimate®
Find your next renter with Zillow Rental Manager. Plus, with online applications, you can quickly screen prospective tenants – for free.
$3,768/mo
Rent Zestimate®
Refinance and save
$5,896/mo
Est. payment
Refinancing to a lower rate could help reduce your monthly payments and save thousands over the life of the loan.
$5,896/mo
Est. payment
Explore your selling options
Work with a Zillow partner agent
Leverage their expertise and Zillow's premium Showcase listings to get your home seen by more buyers.
Get startedList with your own agent
Get your home in front of millions of buyers by listing it on Zillow.
Learn how to do itSell it yourself
Take full control of how buyers see your home on Zillow by listing For Sale by Owner (FSBO).
List your homeWhat's special
Zillow last checked:
Listing updated:
Listed by:
Ryan Delair DRE #02065324 213-361-9894,
The Agency,
Carmine Sabatella DRE #01945152 626-394-9212,
The Agency
Bought with:
Hilda Haghnazarian, DRE #01433239
CalStar
Source: CRMLS,MLS#: P1-23515 Originating MLS: California Regional MLS (Ventura & Pasadena-Foothills AORs)
Originating MLS: California Regional MLS (Ventura & Pasadena-Foothills AORs)Facts & features
Interior
Bedrooms & bathrooms
- Bedrooms: 3
- Bathrooms: 2
- Full bathrooms: 1
- 3/4 bathrooms: 1
Rooms
- Room types: Bathroom, Bedroom, Entry/Foyer, Family Room, Kitchen, Primary Bedroom
Primary bedroom
- Features: Primary Suite
Primary bedroom
- Features: Main Level Primary
Bedroom
- Features: Bedroom on Main Level
Bathroom
- Features: Bathroom Exhaust Fan, Full Bath on Main Level, Stone Counters, Remodeled, Tub Shower, Walk-In Shower
Bathroom
- Features: Jack and Jill Bath
Kitchen
- Features: Kitchen Island, Stone Counters
Heating
- Central, Fireplace(s)
Cooling
- Central Air
Appliances
- Included: 6 Burner Stove, Dishwasher, Gas Range, Range Hood
- Laundry: Washer Hookup, Gas Dryer Hookup, In Garage
Features
- Breakfast Bar, Eat-in Kitchen, Country Kitchen, Living Room Deck Attached, Stone Counters, Recessed Lighting, Bedroom on Main Level, Jack and Jill Bath, Main Level Primary, Primary Suite
- Flooring: Tile, Vinyl
- Has fireplace: Yes
- Fireplace features: Living Room, Wood Burning
- Common walls with other units/homes: No Common Walls
Interior area
- Total interior livable area: 1,242 sqft
Property
Parking
- Total spaces: 5
- Parking features: Driveway, Garage, On Street
- Attached garage spaces: 2
Features
- Levels: One
- Stories: 1
- Patio & porch: Concrete, Covered, Front Porch, Patio
- Exterior features: Barbecue, Lighting
- Has private pool: Yes
- Pool features: Filtered, In Ground, Salt Water
- Spa features: None
- Fencing: Masonry,Wood
- Has view: Yes
- View description: Mountain(s), Pool, Trees/Woods
Lot
- Size: 6,662 Square Feet
- Features: Landscaped, Rocks, Sprinklers None
Details
- Additional structures: Shed(s)
- Parcel number: 8610001006
- Special conditions: Standard
Construction
Type & style
- Home type: SingleFamily
- Architectural style: Contemporary,Ranch
- Property subtype: Single Family Residence
Condition
- Updated/Remodeled,Turnkey
- Year built: 1958
Utilities & green energy
- Electric: 220 Volts in Garage
- Sewer: Public Sewer
- Water: Public
Community & HOA
Community
- Features: Biking, Curbs, Park, Street Lights, Suburban, Sidewalks
- Security: Carbon Monoxide Detector(s), Smoke Detector(s)
Location
- Region: Duarte
Financial & listing details
- Price per square foot: $741/sqft
- Tax assessed value: $928,035
- Annual tax amount: $12,579
- Date on market: 7/31/2025
- Cumulative days on market: 159 days
- Listing terms: Cash,Cash to Existing Loan,Cash to New Loan,Conventional
Price history
| Date | Event | Price |
|---|---|---|
| 9/3/2025 | Sold | $920,000+2.3%$741/sqft |
Source:  CRMLS #P1-23515 Report a problem CRMLS #P1-23515 Report a problem | ||
| 8/23/2025 | Pending sale | $899,000$724/sqft |
Source: CRMLS #P1-23515 Report a problem | ||
| 8/12/2025 | Contingent | $899,000$724/sqft |
Source: CRMLS #P1-23515 Report a problem | ||
| 8/1/2025 | Listed for sale | $899,000-7.3%$724/sqft |
Source: CRMLS #P1-23515 Report a problem | ||
| 7/28/2025 | Listing removed | $970,000$781/sqft |
Source:  SDMLS #P1-20934 Report a problem SDMLS #P1-20934 Report a problem | ||
| 6/25/2025 | Listed for sale | $970,000+8.7%$781/sqft |
Source: SDMLS #P1-20934 Report a problem | ||
| 2/7/2023 | Sold | $892,000+3.1%$718/sqft |
Source: Public Record Report a problem | ||
| 1/18/2023 | Pending sale | $865,000$696/sqft |
Source: CRMLS #PW23003559 Report a problem | ||
| 1/7/2023 | Listed for sale | $865,000+33.1%$696/sqft |
Source: CRMLS #PW23003559 Report a problem | ||
| 7/15/2022 | Sold | $650,000$523/sqft |
Source: Public Record Report a problem | ||
Public tax history
| Year | Property taxes | Tax assessment |
|---|---|---|
| 2025 | $12,579 +2.7% | $928,035 +2% |
| 2024 | $12,247 +38.3% | $909,840 +40% |
| 2023 | $8,853 +7.1% | $650,000 +434.5% |
| 2022 | $8,268 +281.3% | $121,610 +2% |
| 2021 | $2,168 +5% | $119,226 +1% |
| 2020 | $2,065 | $118,004 +2% |
| 2019 | $2,065 +8.4% | $115,691 +2% |
| 2018 | $1,905 | $113,423 +2% |
| 2017 | $1,905 +2.5% | $111,200 +2% |
| 2016 | $1,858 +1.8% | $109,021 +1.5% |
| 2015 | $1,826 +2.3% | $107,385 +2% |
| 2014 | $1,785 | $105,282 +2.5% |
| 2012 | -- | $102,753 +2% |
| 2011 | -- | $100,739 +0.8% |
| 2010 | -- | $99,987 -0.2% |
| 2009 | -- | $100,225 +2% |
| 2008 | -- | $98,261 +2% |
| 2007 | -- | $96,335 +2% |
| 2006 | -- | $94,447 |
| 2005 | -- | $94,447 +4% |
| 2004 | -- | $90,782 +1.9% |
| 2003 | -- | $89,119 +2% |
| 2002 | -- | $87,373 +4% |
| 2000 | -- | $83,982 |
Find assessor info on the county website
Neighborhood: 91010
Nearby homes
- $828,2003 bd2 ba1.1k sqft715 Greenbank Ave, Duarte, CA 91010Off Market
- $979,1003 bd3 ba1.8k sqft703 Greenbank Ave, Duarte, CA 91010Off Market
- $842,7003 bd2 ba1.6k sqft633 Greenbank Ave, Duarte, CA 91010Off Market
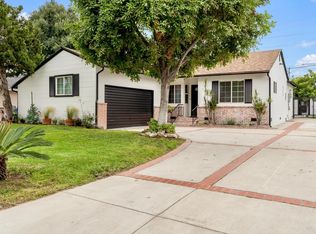
- $812,4003 bd2 ba1.2k sqft721 Greenbank Ave, Duarte, CA 91010Off Market
- $800,0003 bd2 ba1.2k sqft627 Greenbank Ave, Duarte, CA 91010Sold
- $942,5003 bd2 ba1.4k sqft708 Greenbank Ave, Duarte, CA 91010Off Market
- $881,4003 bd2 ba1.1k sqft702 Greenbank Ave, Duarte, CA 91010Off Market
- $875,4003 bd2 ba1.1k sqft714 Greenbank Ave, Duarte, CA 91010Off Market
Nearby schools
GreatSchools rating
- 7/10Valley View Elementary SchoolGrades: K-6Distance: 0.4 mi
- 5/10Royal Oaks Elementary SchoolGrades: K-8Distance: 0.5 mi
- 7/10Duarte High SchoolGrades: 9-12Distance: 1.7 mi
Get a cash offer in 3 minutes
Find out how much your home could sell for in as little as 3 minutes with a no-obligation cash offer.
Estimated market value
$917,700
Get a cash offer in 3 minutes
Find out how much your home could sell for in as little as 3 minutes with a no-obligation cash offer.
Estimated market value
$917,700
- California
- Los Angeles County
- Duarte
- 91010
- 709 Greenbank Ave
Nearby cities
Nearby zip codes
Other Duarte Topics
