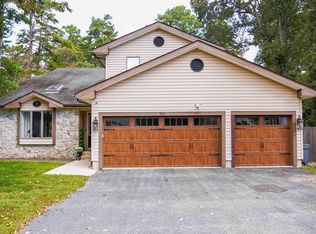
A contract has been accepted and we are showing for back up offers only. A beautiful home in Historic Smithville. 2700 square feet but not overwhelming this home features 3 very large bedrooms with an abundance of closet space. Walk in closets are featured in each bedroom! The main level has a large open kitchen with center island, Jenn Air gas stove, stainless steel Refrigerator and dishwasher plenty of cabinet space and a pantry. The kitchen is also large enough for a dining table but you do also have a large dining room for table. The family room features a gas fireplace and the first full bathroom is off of the family room! The large living room features a large bank of windows allowing in plenty of sunlight! All Anderson windows! There is a den/office on the first floor as well! Head upstairs to your 3 large bedrooms! Master has hardwood floors and a huge master bath with double sinks, large jetted tub and shower! Washer and Dryer are upstairs for your convenience! Large attic for storage and 2 car garage! Don't forget to venture out back where you will find the in ground pool ad fenced in yard. Dual HVAC system, large front porch and screened in back porch this house as it all! Home is being sold as is!
Sold for $365,000
$365,000
709 Grist Mill Way, Galloway, NJ 08205
3beds
2,734sqft
SingleFamily
Built in 1989
0.3 Acres Lot
$482,000 Zestimate®
$134/sqft
$3,504 Estimated rent
Home value
$482,000
$458,000 - $511,000
$3,504/mo
Zestimate® history
Owner options
List your home for rent
$3,504/mo
Rent Zestimate®
Find your next renter with Zillow Rental Manager. Plus, with online applications, you can quickly screen prospective tenants – for free.
$3,504/mo
Rent Zestimate®
Refinance and save
$2,592/mo
Est. payment
Refinancing to a lower rate could help reduce your monthly payments and save thousands over the life of the loan.
$2,592/mo
Est. payment
Explore your selling options
Work with a Zillow partner agent
Leverage their expertise and Zillow's premium Showcase listings to get your home seen by more buyers.
Get startedList with your own agent
Get your home in front of millions of buyers by listing it on Zillow.
Learn how to do itSell it yourself
Take full control of how buyers see your home on Zillow by listing For Sale by Owner (FSBO).
List your homeWhat's special
Facts & features
Interior
Bedrooms & bathrooms
- Bedrooms: 3
- Bathrooms: 3
- Full bathrooms: 3
Heating
- Forced air
Appliances
- Included: Dryer, Washer
Features
- Walk In Closet, Smoke/Fire Alarm
- Flooring: Tile, Hardwood
- Basement: Crawl Space
Interior area
- Total interior livable area: 2,734 sqft
Property
Parking
- Total spaces: 4
- Parking features: Garage - Attached
Features
- Exterior features: Wood
Lot
- Size: 0.3 Acres
Details
- Parcel number: 1101201020001007
Construction
Type & style
- Home type: SingleFamily
Condition
- Year built: 1989
Utilities & green energy
- Sewer: Public Sewer
Community & HOA
Location
- Region: Galloway
Financial & listing details
- Price per square foot: $134/sqft
- Tax assessed value: $261,200
- Annual tax amount: $8,719
Price history
| Date | Event | Price |
|---|---|---|
| 1/5/2024 | Sold | $365,000+23.7%$134/sqft |
Source: Public Record Report a problem | ||
| 4/23/2021 | Sold | $295,000-1.6%$108/sqft |
Source: Public Record Report a problem | ||
| 3/1/2021 | Pending sale | $299,900+15.4%$110/sqft |
Source: RE/MAX Atlantic #545581 Report a problem | ||
| 2/25/2021 | Listed for sale | $259,900$95/sqft |
Source: RE/MAX Atlantic #545581 Report a problem | ||
| 1/13/2021 | Pending sale | $259,900-5.5%$95/sqft |
Source: RE/MAX Atlantic #545581 Report a problem | ||
| 12/22/2020 | Listed for sale | $275,000+10%$101/sqft |
Source: RE/MAX Atlantic #545581 Report a problem | ||
| 6/8/2018 | Sold | $249,900$91/sqft |
Source: Public Record Report a problem | ||
| 10/12/2017 | Price change | $249,900-3%$91/sqft |
Source: RE/MAX Platinum Properties Margate #491559 Report a problem | ||
| 7/31/2017 | Price change | $257,500-2.8%$94/sqft |
Source: RE/MAX Platinum Properties Margate #491559 Report a problem | ||
| 5/1/2017 | Price change | $265,000-1.8%$97/sqft |
Source: RE/MAX PLATINUM PROPERTIES-B #486458 Report a problem | ||
| 1/25/2017 | Price change | $269,900-3.6%$99/sqft |
Source: BALSLEY/LOSCO #471572 Report a problem | ||
| 10/10/2016 | Price change | $279,900-6.7%$102/sqft |
Source: BALSLEY/LOSCO #471572 Report a problem | ||
| 9/6/2016 | Price change | $299,900-6%$110/sqft |
Source: BALSLEY/LOSCO #471572 Report a problem | ||
| 7/19/2016 | Listed for sale | $319,000+74.8%$117/sqft |
Source: BALSLEY/LOSCO #471572 Report a problem | ||
| 8/28/1998 | Sold | $182,500+6.1%$67/sqft |
Source: Public Record Report a problem | ||
| 10/14/1997 | Sold | $172,000$63/sqft |
Source: Public Record Report a problem | ||
Public tax history
| Year | Property taxes | Tax assessment |
|---|---|---|
| 2025 | $8,719 | $261,200 |
| 2024 | $8,719 +0.4% | $261,200 |
| 2023 | $8,688 +5.7% | $261,200 |
| 2022 | $8,220 +1.6% | $261,200 |
| 2021 | $8,089 +1.9% | $261,200 |
| 2020 | $7,940 -1.4% | $261,200 |
| 2019 | $8,053 | $261,200 |
| 2018 | $8,053 +0.9% | $261,200 |
| 2017 | $7,982 +0.5% | $261,200 |
| 2016 | $7,946 +3.4% | $261,200 |
| 2015 | $7,682 +34.5% | $261,200 |
| 2014 | $5,711 -11.7% | $261,200 +0.8% |
| 2013 | $6,470 +1.7% | $259,000 -17.8% |
| 2012 | $6,360 +2.5% | $315,000 |
| 2011 | $6,202 -5.3% | $315,000 |
| 2010 | $6,551 +1.3% | $315,000 -8.9% |
| 2009 | $6,468 +2.8% | $345,700 +88% |
| 2008 | $6,289 +1.5% | $183,900 |
| 2007 | $6,196 | $183,900 |
| 2006 | -- | $183,900 |
| 2005 | -- | $183,900 |
| 2004 | -- | $183,900 |
| 2003 | -- | $183,900 |
| 2002 | -- | $183,900 |
| 2001 | -- | $183,900 |
Find assessor info on the county website
Neighborhood: 08205
Nearby homes
- $365,0004 bd3 ba-- sqft709 E Grist Mill Way, Absecon, NJ 08205Sold

- $524,100-- bd-- ba3.1k sqft713 Grist Mill Way, Galloway, NJ 08205Off Market
- $454,300-- bd-- ba2.3k sqft707 Grist Mill Way, Galloway, NJ 08205Off Market
- $595,0004 bd3 ba-- sqft705 E Grist Mill Way, Absecon, NJ 08205Sold
- $450,900-- bd-- ba2.4k sqft708 Grist Mill Way, Galloway, NJ 08205Off Market
- $353,700-- bd-- ba1.4k sqft736 Whalers Cove Pl, Galloway, NJ 08205Off Market
- $571,2004 bd3 ba2.4k sqft704 Grist Mill Way, Galloway, NJ 08205Off Market
- $409,2003 bd3 ba1.7k sqft734 Whalers Cove Pl, Galloway, NJ 08205Off Market
Nearby schools
GreatSchools rating
- 4/10Smithville Elementary SchoolGrades: PK-6Distance: 1.3 mi
- 3/10Galloway Twp Middle SchoolGrades: 7-8Distance: 3.4 mi
- 4/10Absegami High SchoolGrades: 9-12Distance: 3.6 mi
Get a cash offer in 3 minutes
Find out how much your home could sell for in as little as 3 minutes with a no-obligation cash offer.
Estimated market value
$482,000
Get a cash offer in 3 minutes
Find out how much your home could sell for in as little as 3 minutes with a no-obligation cash offer.
Estimated market value
$482,000
- New Jersey
- Atlantic County
- Galloway
- 08205
- 709 Grist Mill Way
