Skip main navigation
Closed
  • $219,900

    709 Haines Blvd, Champaign, IL 61820

    3beds
    1,339sqft
    Single Family Residence
    Built in 1947
    10,018.8 Square Feet Lot
    $242,700 Zestimate®
    $164/sqft
    $1,794 Estimated rent

    Home value

    $242,700

    $223,000 - $265,000

    $1,794/mo

    Zestimate® history
    Loading
    Loading...

    Owner options

    List your home for rent

    $1,794/mo

    Rent Zestimate®

    Find your next renter with Zillow Rental Manager. Plus, with online applications, you can quickly screen prospective tenants – for free.

    Learn more

    $1,794/mo

    Rent Zestimate®

    Refinance and save

    $1,641/mo

    Est. payment

    Refinancing to a lower rate could help reduce your monthly payments and save thousands over the life of the loan.

    See today's rates

    $1,641/mo

    Est. payment

    Explore your selling options

    Work with a Zillow partner agent

    Leverage their expertise and Zillow's premium Showcase listings to get your home seen by more buyers.

    Get started

    List with your own agent

    Get your home in front of millions of buyers by listing it on Zillow.

    Learn how to do it

    Sell it yourself

    Take full control of how buyers see your home on Zillow by listing For Sale by Owner (FSBO).

    List your home

    What's special

    Lots of lightMature treesSpacious attached garageLaundry roomUpdated flooringLarge closet
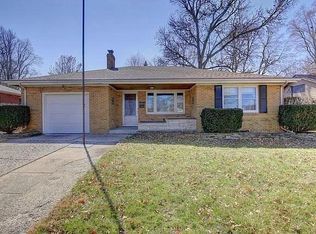
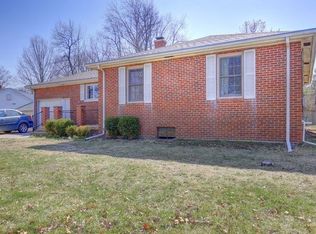
    First time this owner-occupied home has been offered for sale in 10 years, showings now able to be scheduled, pre-inspected by Pristine Inspecitons and priced attractively to sell to pre-approved/qualified buyers. Incredible location in sough-after 'Country Club Manor' neighborhood just one block east of Champaign Country Club and Golf, and only 5 blocks from beautiful Hessel-Park. This home offers 3 bedrooms, all privately separated. The Primary suite tucked in the rear features its own private half bath and a large closet. Bedroom 2 is on the opposite end of the hall with the cute full bath with loads of natural light from the privacy-type glass block wall feature. Bedroom 3 is on its own level upstairs (separate zoned heat and separate A/C) loft style with a cool spiral staircase and with a walk-in-closet. Updated flooring, paint, and decor, plus a brand-new roof in 2023 with upgraded 'CertainTeed Duration' better architectural style shingles that come with a 50-year warranty that is transferable to the new owner. Quality built efficient house with low-maintenance exterior and updated siding. This one has a spacious attached garage plus a large basement offering tons of storage, a laundry room (washer & dryer included in sale) plus a handy utility bathroom with a shower. Lots of light and views of the large fenced backyard and patio from the living/dining room open combo too. Mature trees and all landscaped with plenty of backyard land for all your outdoor activities... and just 5 blocks from the wonderful Hessel Park, while conveniently located right in the heart of Champaign surrounded by many classic homes. Less than 1.5 miles to the U of I Memorial Stadium too. This one obviously checks a lot of boxes, and is priced right.... get your showing scheduled today before this one is history!

    Zillow last checked:

    Listing updated:

    Listing courtesy of:

    Bradley Coats 217-840-2064,

    RE/MAX Choice

    Bought with:

    Judy Fejes, ABR,GRI

    Coldwell Banker R.E. Group

    Source: MRED as distributed by MLS GRID,MLS#: 12166798MLS Logo

    Facts & features

    Interior

    Bedrooms & bathrooms
    • Bedrooms: 3
    • Bathrooms: 3
    • Full bathrooms: 2
    • 1/2 bathrooms: 1
    Primary bedroom
    • Features: Flooring (Wood Laminate), Bathroom (Full)
    • Level: Main
    • Area: 182 Square Feet
    • Dimensions: 14X13
    Bedroom 2
    • Features: Flooring (Wood Laminate)
    • Level: Main
    • Area: 130 Square Feet
    • Dimensions: 13X10
    Bedroom 3
    • Features: Flooring (Carpet)
    • Level: Second
    • Area: 195 Square Feet
    • Dimensions: 15X13
    Foyer
    • Features: Flooring (Ceramic Tile)
    • Level: Main
    • Area: 20 Square Feet
    • Dimensions: 5X4
    Kitchen
    • Features: Flooring (Ceramic Tile)
    • Level: Main
    • Area: 88 Square Feet
    • Dimensions: 11X8
    Laundry
    • Level: Basement
    • Area: 100 Square Feet
    • Dimensions: 10X10
    Living room
    • Features: Flooring (Wood Laminate)
    • Level: Main
    • Area: 252 Square Feet
    • Dimensions: 18X14
    Heating
    • Natural Gas, Forced Air
    Cooling
    • Central Air, Wall Unit(s)
    Appliances
    • Included: Range, Microwave, Dishwasher, Refrigerator, Washer, Dryer, Disposal
    • Laundry: Electric Dryer Hookup
    Features
    • 1st Floor Bedroom, Walk-In Closet(s)
    • Flooring: Laminate
    • Basement: Unfinished,Storage Space,Partial
    Interior area
    • Total structure area: 2,090
    • Total interior livable area: 1,339 sqft
    • Finished area below ground: 0

    Property

    Parking
    • Total spaces: 1.5
    • Parking features: Concrete, Garage Door Opener, On Site, Garage Owned, Attached, Garage
    • Attached garage spaces: 1.5
    • Has uncovered spaces: Yes
    Accessibility
    • Accessibility features: No Disability Access
    Features
    • Stories: 1
    • Patio & porch: Patio
    • Fencing: Fenced
    Lot
    • Size: 10,018 sqft
    • Dimensions: 69X150.8X69X145.5
    • Features: Mature Trees
    Details
    • Parcel number: 432013305002
    • Special conditions: None

    Construction

    Type & style
    • Home type: SingleFamily
    • Architectural style: Contemporary
    • Property subtype: Single Family Residence
    Materials
    • Steel Siding
    • Foundation: Block, Concrete Perimeter
    • Roof: Asphalt
    Condition
    • New construction: No
    • Year built: 1947

    Utilities & green energy

    • Electric: Circuit Breakers, 200+ Amp Service
    • Sewer: Public Sewer
    • Water: Public

    Community & neighborhood

    Community
    • Community features: Park, Tennis Court(s), Sidewalks, Street Paved
    Location
    • Region: Champaign
    • Subdivision: Country Club Manor

    HOA & financial

    HOA
    • Services included: None

    Other

    Other facts
    • Listing terms: Cash
    • Ownership: Fee Simple

    Price history

    DateEventPrice
    11/15/2024Sold$219,9000%$164/sqft
    Source: MRED as distributed by MLS GRID #12166798 Report a problem
    10/12/2024Contingent$219,990$164/sqft
    Source: MRED as distributed by MLS GRID #12166798 Report a problem
    10/10/2024Listed for sale$219,990+64.8%$164/sqft
    Source: MRED as distributed by MLS GRID #12166798 Report a problem
    11/11/2014Sold$133,500-4.6%$100/sqft
    Source: MRED as distributed by MLS GRID #09438250 Report a problem
    9/24/2014Price change$139,900-6.7%$104/sqft
    Source: RE/MAX REALTY ASSOCIATES #2143913 Report a problem
    8/20/2014Listed for sale$149,900+24.9%$112/sqft
    Source: RE/MAX REALTY ASSOCIATES #2143913 Report a problem
    8/30/2012Sold$120,000-6.6%$90/sqft
    Source: Public Record Report a problem
    7/1/2012Listed for sale$128,500+16.9%$96/sqft
    Source: Prudential Snyder Real Estate #2123246 Report a problem
    5/22/2012Listing removed$109,900$82/sqft
    Source: Honig Realty Inc (dba Coldwell Banker Honig-Bell) #2120110 Report a problem
    3/9/2012Price change$109,900-6%$82/sqft
    Source: Honig Realty Inc (dba Coldwell Banker Honig-Bell) #2120110 Report a problem
    1/28/2012Price change$116,900-16.4%$87/sqft
    Source: Honig Realty Inc (dba Coldwell Banker Honig-Bell) #2120110 Report a problem
    1/6/2012Listed for sale$139,900-1.1%$104/sqft
    Source: CB HONIG-BELL CHAMPAIGN #2120110 Report a problem
    4/8/2011Listing removed$141,500$106/sqft
    Source: RE/MAX REALTY ASSOCIATES #2110644 Report a problem
    2/7/2011Listed for sale$141,500+32.2%$106/sqft
    Source: RE/MAX Realty Associates #2110644 Report a problem
    7/30/2001Sold$107,000$80/sqft
    Source: Agent Provided Report a problem

    Public tax history

    YearProperty taxesTax assessment
    2024$4,316 +7.4%$55,490 +9.8%
    2023$4,017 +7.5%$50,540 +8.4%
    2022$3,736 +2.8%$46,630 +2%
    2021$3,636 -9.8%$45,720 +4%
    2020$4,031 +5.7%$43,970 +2.1%
    2019$3,814 $43,060 +1.6%
    2018$3,814 +3.6%$42,390 +4%
    2017$3,682 +11.5%$40,750 +2.1%
    2016$3,301 $39,910 +1.8%
    2015$3,301 +18.2%$39,200
    2014$2,793 +0.9%$39,200
    2013$2,768 -13.7%$39,200 -2%
    2012$3,207 -12.9%$40,000 -16.6%
    2011$3,683 +0.9%$47,960 -2.2%
    2010$3,651 $49,040
    2009-- $49,040
    2008-- $49,040 +2.9%
    2007$3,348 +1.7%$47,660 +6.4%
    2006$3,292 +8.3%$44,790 +11.3%
    2005$3,038 +1.8%$40,250 +3.9%
    2004$2,984 +7.1%$38,740 +3.1%
    2003$2,787 +16.7%$37,570 +8.8%
    2002$2,388 +8.3%$34,520 +6.9%
    2001$2,204 +7.3%$32,290 +6.3%
    2000$2,055 $30,370

    Find assessor info on the county website

    Neighborhood: 61820

    Nearby schools

    GreatSchools rating
    Schools provided by the listing agent
    • Elementary: Champaign Elementary School
    • Middle: Champaign Junior High School
    • High: Central High School
    • District: 4

    Source: MRED as distributed by MLS GRID. This data may not be complete. We recommend contacting the local school district to confirm school assignments for this home.

    Get pre-qualified for a loan
    At Zillow Home Loans, we can pre-qualify you in as little as 5 minutes with no impact to your credit score.

    An equal housing lender. NMLS #10287.

    Sell for more on Zillow
    Get a Zillow Showcase℠ listing at no additional cost and you could sell for .
    $242,700
    2% more
    +$4,854
    With Zillow Showcase(estimated)
    $247,554