Skip main navigation
Sold for $549,000
  • $549,000

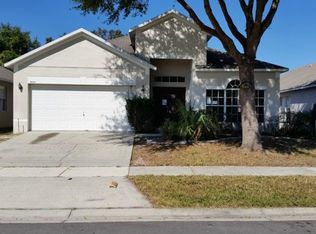
    709 HALLOWELL CIRCLE, ORLANDO, FL 32828

    4beds
    2,357sqft
    Single Family Residence
    Built in 1994
    8,914 Square Feet Lot
    $549,200 Zestimate®
    $233/sqft
    $2,784 Estimated rent

    Home value

    $549,200

    $522,000 - $577,000

    $2,784/mo

    Zestimate® history
    Loading
    Loading...

    Owner options

    List your home for rent

    $2,784/mo

    Rent Zestimate®

    Find your next renter with Zillow Rental Manager. Plus, with online applications, you can quickly screen prospective tenants – for free.

    Learn more

    $2,784/mo

    Rent Zestimate®

    Refinance and save

    $4,212/mo

    Est. payment

    Refinancing to a lower rate could help reduce your monthly payments and save thousands over the life of the loan.

    See today's rates

    $4,212/mo

    Est. payment

    Explore your selling options

    Work with a Zillow partner agent

    Leverage their expertise and Zillow's premium Showcase listings to get your home seen by more buyers.

    Get started

    List with your own agent

    Get your home in front of millions of buyers by listing it on Zillow.

    Learn how to do it

    Sell it yourself

    Take full control of how buyers see your home on Zillow by listing For Sale by Owner (FSBO).

    List your home

    What's special

    Pool resurfacingPrivate poolLarge screened lanaiThree additional bedroomsNew roofGas stoveAll three bathrooms refreshed
    Virtually Staged. A private pool, 4 bedrooms, 3 full baths, and major 2025–2026 improvements, all in the heart of Waterford Lakes. This thoughtfully updated home offers a desirable split-bedroom floor plan with multiple living and dining spaces designed for both everyday living and entertaining. The kitchen features granite countertops, stainless steel appliances, including a gas stove, and an open connection to the main living space with views toward the pool. Formal living and dining rooms provide additional flexibility, while the large screened lanai and private pool create an inviting extension of the home outdoors. The primary suite is tucked away from the secondary bedrooms and features pool views, a private ensuite bath, and full cedar walk-in closet. Three additional bedrooms and two full bathrooms complete the split floor plan, with plenty of flexibility for guests, a home office, or additional living space. Major improvements include a NEW ROOF, SKYLIGHTS, GUTTERS, CARRIER HVAC SYSTEM, AND EXTERIOR PAINT IN 2025. In 2026, the home received an extensive refresh with NEW LUXURY VINYL PLANK FLOORING, POOL RESURFACING, ALL THREE BATHROOMS REFRESHED, NEW LIGHT FIXTURES THROUGHOUT, AND NEW LANDSCAPING. With many of the big-ticket updates already completed, this home is ready to be enjoyed from day one. Living in Waterford Lakes means access to an impressive lineup of community amenities, including a community pool, playgrounds, tennis and racquetball courts, walking and jogging paths, volleyball, baseball fields, a dog park, and more. Waterford Lakes Town Center, shopping, dining, major roadways, Downtown Orlando, and Orlando International Airport are all within convenient reach. With a private pool, extensive recent improvements, and a prime Waterford Lakes location, this home is ready for its next chapter. Schedule your private showing today!

    Zillow last checked:

    Listing updated:

    Listed by:

    Amanda Meyer 201-406-2900,

    KELLER WILLIAMS ADVANTAGE 2 REALTY 407-393-5901

    Bought with:

    Sean Burke, 3389944

    KELLER WILLIAMS ADVANTAGE 2 REALTY

    Source: Stellar MLS,MLS#: O6441922MLS LogoOriginating MLS: Orlando Regional

    Facts & features

    Interior

    Bedrooms & bathrooms
    • Bedrooms: 4
    • Bathrooms: 3
    • Full bathrooms: 3
    Rooms
    • Room types: Family Room, Dining Room, Living Room
    Primary bedroom
    • Features: Walk-In Closet(s)
    • Level: First
    • Area: 224 Square Feet
    • Dimensions: 16x14
    Bedroom 2
    • Features: Built-in Closet
    • Level: First
    • Area: 120 Square Feet
    • Dimensions: 10x12
    Bedroom 3
    • Features: Built-in Closet
    • Level: First
    • Area: 132 Square Feet
    • Dimensions: 12x11
    Bedroom 4
    • Features: Built-in Closet
    • Level: First
    • Area: 132 Square Feet
    • Dimensions: 12x11
    Dining room
    • Level: First
    • Area: 132 Square Feet
    • Dimensions: 12x11
    Family room
    • Level: First
    • Area: 342 Square Feet
    • Dimensions: 19x18
    Kitchen
    • Level: First
    • Area: 143 Square Feet
    • Dimensions: 13x11
    Living room
    • Level: First
    • Area: 180 Square Feet
    • Dimensions: 15x12
    Heating
    • Central
    Cooling
    • Central Air
    Appliances
    • Included: Disposal, Electric Water Heater, Microwave, Range, Refrigerator
    • Laundry: Electric Dryer Hookup, Gas Dryer Hookup
    Features
    • Ceiling Fan(s), Eating Space In Kitchen, High Ceilings, Kitchen/Family Room Combo, Primary Bedroom Main Floor, Solid Surface Counters, Stone Counters, Thermostat, Walk-In Closet(s)
    • Flooring: Ceramic Tile, Luxury Vinyl
    • Doors: Sliding Doors
    • Windows: Skylight(s), Window Treatments
    • Has fireplace: No
    Interior area
    • Total structure area: 3,073
    • Total interior livable area: 2,357 sqft

    Property

    Parking
    • Total spaces: 2
    • Parking features: Garage - Attached
    • Attached garage spaces: 2
    Features
    • Levels: One
    • Stories: 1
    • Patio & porch: Covered, Rear Porch, Screened
    • Exterior features: Irrigation System, Lighting, Rain Gutters, Sidewalk
    • Has private pool: Yes
    • Pool features: In Ground
    • Has spa: Yes
    Lot
    • Size: 8,914 Square Feet
    Details
    • Parcel number: 342231377401170
    • Zoning: P-D
    • Special conditions: None

    Construction

    Type & style
    • Home type: SingleFamily
    • Architectural style: Florida,Traditional
    • Property subtype: Single Family Residence
    Materials
    • Block
    • Foundation: Slab
    • Roof: Shingle
    Condition
    • New construction: No
    • Year built: 1994

    Utilities & green energy

    • Sewer: Public Sewer
    • Water: Public
    • Utilities for property: Cable Available, Electricity Available, Propane, Public, Sewer Connected, Water Available

    Community & HOA

    Community
    • Features: Deed Restrictions, Dog Park
    • Security: Smoke Detector(s)
    • Pet fee: $0 monthly
    • Subdivision: HUCKLEBERRY FIELDS TRACT N 5
    HOA
    • Has HOA: Yes
    • Amenities included: Basketball Court, Other, Park, Pickleball Court(s), Playground, Pool, Racquetball, Recreation Facilities, Tennis Court(s)
    • Services included: Community Pool, Recreational Facilities
    • HOA fee: $97 monthly
    • HOA name: Finns Cove II / HUCKLEBERRY FIELDS TRACT N 5
    • Second HOA name: Waterford Lakes Community Association
    Location
    • Region: Orlando

    Financial & listing details

    • Price per square foot: $233/sqft
    • Tax assessed value: $455,765
    • Annual tax amount: $8,139
    • Date on market: 9/22/2026
    • Cumulative days on market: 1 day
    • Listing terms: Cash,Conventional,FHA,VA Loan
    • Ownership: Fee Simple
    • Total actual rent: 0
    • Electric utility on property: Yes
    • Road surface type: Asphalt, Paved

    Price history

    DateEventPrice
    10/20/2026Sold$549,000$233/sqft
    Source: Stellar MLS #O6441922 Report a problem
    9/22/2026Listed for sale$549,000+4.6%$233/sqft
    Source: Stellar MLS #O6441922 Report a problem
    6/15/2026Listing removed$525,000$223/sqft
    Source: Stellar MLS #O6393923 Report a problem
    4/23/2026Price change$525,000-4.5%$223/sqft
    Source: Stellar MLS #O6393923 Report a problem
    4/13/2026Listed for sale$550,000+4.8%$233/sqft
    Source: Stellar MLS #O6393923 Report a problem
    11/4/2024Sold$525,000+0.2%$223/sqft
    Source: Stellar MLS #O6220259 Report a problem
    9/9/2024Pending sale$524,000$222/sqft
    Source: Stellar MLS #O6220259 Report a problem
    7/31/2024Price change$524,000-2.1%$222/sqft
    Source: Stellar MLS #O6220259 Report a problem
    7/11/2024Price change$535,000-2.7%$227/sqft
    Source: Stellar MLS #O6220259 Report a problem
    7/3/2024Listed for sale$549,900+243.9%$233/sqft
    Source: Stellar MLS #O6220259 Report a problem
    7/12/1994Sold$159,900$68/sqft
    Source: Public Record Report a problem

    Public tax history

    YearProperty taxesTax assessment
    2024$2,991 +7.1%$200,665 +3%
    2023$2,791 +5.2%$194,820 +3%
    2022$2,653 +1.9%$189,146 +3%
    2021$2,604 +0.4%$183,637 +1.4%
    2020$2,594 +1.6%$181,102 +2.3%
    2019$2,554 +1.5%$177,030 +1.9%
    2018$2,516 $173,729 -26.2%
    2017$2,516 +2%$235,308 +1.3%
    2016$2,468 +1.2%$232,340 +5.5%
    2015$2,439 -3.3%$220,162 +5.3%
    2014$2,523 +2%$209,110 +8.1%
    2013$2,473 +1%$193,529 +21.7%
    2012$2,449 +2.1%$159,055 +2%
    2011$2,399 -3.4%$155,917 -5.7%
    2010$2,483 $165,284 -13.2%
    2009-- $190,424 -20.8%
    2008$2,317 -3.9%$240,494 -11.3%
    2007$2,412 -5.7%$271,109 +5.5%
    2006$2,558 +1.5%$257,064 +31.7%
    2005$2,520 +4.6%$195,249 +11.5%
    2004$2,409 +0.7%$175,188 +3.7%
    2003$2,392 +3.1%$168,883 +7.3%
    2002$2,320 -1.3%$157,404 +8.8%
    2001$2,351 +2.4%$144,691 +6.6%
    2000$2,296 $135,774
    Find assessor info on the county website

    Neighborhood: Alafaya

    Nearby schools

    GreatSchools rating
    Schools provided by the listing agent
    • Elementary: Waterford Elem
    • Middle: Discovery Middle
    • High: Timber Creek High

    Source: Stellar MLS. This data may not be complete. We recommend contacting the local school district to confirm school assignments for this home.

    Get a cash offer in 3 minutes
    Find out how much your home could sell for in as little as 3 minutes with a no-obligation cash offer.
    Estimated market value
    $549,200
    Get a cash offer in 3 minutes
    Find out how much your home could sell for in as little as 3 minutes with a no-obligation cash offer.
    Estimated market value
    $549,200