Experience refined urban living in this exceptional end-unit townhome in the heart of highly desirable Downtown Woodstock. This three-level residence blends architectural sophistication, premium finishes, and unmatched walkability. A private elevator services all three levels, offering seamless access throughout. As an end unit, the home is filled with abundant natural light, enhancing the open-concept design and showcasing REAL hardwood flooring throughout-adding warmth, authenticity, and timeless appeal. The entry level features a private bedroom with an ensuite bath, ideal as a guest suite, executive office, or flexible space for today's live-work lifestyle. The main level is designed for elevated entertainment and everyday comfort. A dramatic family room anchored by a statement fireplace creates an inviting focal point. The gourmet kitchen features marble countertops, an elegant, tiled backsplash, and premium Viking appliances, offering both style and performance. A well-appointed laundry room with a built-in office area adds functionality and convenience. One of the most captivating features of this level is the full front porch overlooking a stunning courtyard adorned with mature landscaping, natural elements, and a welcoming firepit gathering space. It's the perfect setting to unwind, entertain, and enjoy the vibrant yet peaceful atmosphere of the community. At the rear of the home, a sun-drenched deck provides additional private outdoor living space, creating multiple opportunities to enjoy indoor-outdoor living. The top level serves as a luxurious private retreat. The spacious primary suite offers refined comfort, complemented by an elegant ensuite bath with spa-inspired finishes. Two additional bedrooms and a full bath complete this level, providing generous accommodation for family or guests. Located just steps from Woodstock's premier dining, Northside Hospital-Cherokee amphitheater, boutique shopping, entertainment, and green spaces, this residence offers a true lock-and-leave lifestyle without compromising luxury. Sophisticated. Sunlit. Walkable. Elevated.
Closed
$870,000
709 Hammond Dr, Woodstock, GA 30188
4beds
2,889sqft
Townhouse, Residential
Built in 2006
2,178 Square Feet Lot
$865,000 Zestimate®
$301/sqft
$3,879 Estimated rent
Home value
$865,000
$813,000 - $917,000
$3,879/mo
Zestimate® history
Owner options
List your home for rent
$3,879/mo
Rent Zestimate®
Find your next renter with Zillow Rental Manager. Plus, with online applications, you can quickly screen prospective tenants – for free.
$3,879/mo
Rent Zestimate®
Refinance and save
$5,628/mo
Est. payment
Refinancing to a lower rate could help reduce your monthly payments and save thousands over the life of the loan.
$5,628/mo
Est. payment
Explore your selling options
Work with a Zillow partner agent
Leverage their expertise and Zillow's premium Showcase listings to get your home seen by more buyers.
Get startedList with your own agent
Get your home in front of millions of buyers by listing it on Zillow.
Learn how to do itSell it yourself
Take full control of how buyers see your home on Zillow by listing For Sale by Owner (FSBO).
List your homeWhat's special
Open-concept designAbundant natural lightPremium viking appliancesReal hardwood flooring throughoutElegant tiled backsplashMarble countertopsGourmet kitchen
Zillow last checked:
Listing updated:
Listed by:
Debbie and Tara Team,
Keller Williams Realty Atlanta Partners 470-253-4064
Bought with:
Julie Lillquist, 363705
Atlanta Communities
Source: FMLS GA,MLS#: 7728687
Facts & features
Interior
Bedrooms & bathrooms
- Bedrooms: 4
- Bathrooms: 4
- Full bathrooms: 3
- 1/2 bathrooms: 1
Rooms
- Room types: Bathroom, Kitchen, Laundry, Living Room, Media Room, Office
Primary bedroom
- Features: In-Law Floorplan, Oversized Master, Split Bedroom Plan
- Level: In-Law Floorplan, Oversized Master, Split Bedroom Plan
Bedroom
- Features: In-Law Floorplan, Oversized Master, Split Bedroom Plan
Primary bathroom
- Features: Double Vanity, Separate Tub/Shower, Soaking Tub, Vaulted Ceiling(s)
Dining room
- Features: Seats 12+, Separate Dining Room
Kitchen
- Features: Breakfast Room, Cabinets White, Kitchen Island, Pantry, Solid Surface Counters, View to Family Room
Heating
- Forced Air
Cooling
- Ceiling Fan(s), Central Air
Appliances
- Included: Dishwasher, Gas Cooktop, Gas Range, Microwave, Self Cleaning Oven
- Laundry: Laundry Room, Mud Room, Upper Level
Features
- Coffered Ceiling(s), Double Vanity, Elevator, High Ceilings 9 ft Lower, High Ceilings 9 ft Main, High Ceilings 9 ft Upper, High Speed Internet, Walk-In Closet(s)
- Flooring: Hardwood
- Windows: Double Pane Windows, Plantation Shutters, Window Treatments
- Basement: None
- Number of fireplaces: 1
- Fireplace features: Gas Log, Gas Starter, Great Room
Interior area
- Total structure area: 2,889
- Total interior livable area: 2,889 sqft
- Finished area above ground: 3,105
Property
Parking
- Total spaces: 2
- Parking features: Driveway, Garage, Garage Door Opener, Garage Faces Rear, Level Driveway
- Garage spaces: 2
- Has uncovered spaces: Yes
Accessibility
- Accessibility features: None
Features
- Levels: Three Or More
- Patio & porch: Front Porch, Patio, Rear Porch
- Exterior features: Courtyard, Lighting, No Dock
- Pool features: None
- Spa features: None
- Fencing: None
- Has view: Yes
- View description: Other
- Waterfront features: None
- Body of water: None
Lot
- Size: 2,178 Square Feet
- Features: Zero Lot Line
Details
- Additional structures: None
- Parcel number: 92N05A 046
- Other equipment: None
- Horse amenities: None
Construction
Type & style
- Home type: Townhouse
- Architectural style: Townhouse
- Property subtype: Townhouse, Residential
- Attached to another structure: Yes
Materials
- Brick 3 Sides
- Foundation: Slab
- Roof: Composition
Condition
- Resale
- New construction: No
- Year built: 2006
Utilities & green energy
- Electric: 220 Volts
- Sewer: Public Sewer
- Water: Public
- Utilities for property: Cable Available, Electricity Available, Natural Gas Available, Phone Available, Underground Utilities, Water Available
Green energy
- Energy efficient items: None
- Energy generation: None
Community & HOA
Community
- Features: Homeowners Assoc, Near Public Transport, Near Schools, Near Shopping, Near Trails/Greenway, Park, Playground, Pool, Sidewalks, Street Lights
- Security: Smoke Detector(s)
- Subdivision: Woodstock Downtown
HOA
- Has HOA: Yes
- HOA fee: $395 monthly
Location
- Region: Woodstock
Financial & listing details
- Price per square foot: $301/sqft
- Tax assessed value: $841,880
- Annual tax amount: $9,794
- Date on market: 3/6/2026
- Cumulative days on market: 50 days
- Ownership: Fee Simple
- Electric utility on property: Yes
- Road surface type: Paved
Price history
| Date | Event | Price |
|---|---|---|
| 5/29/2026 | Sold | $870,000-0.6%$301/sqft |
Source:  FMLS GA #7728687 Report a problem FMLS GA #7728687 Report a problem | ||
| 5/1/2026 | Pending sale | $875,000$303/sqft |
Source:  GAMLS #10704787 Report a problem GAMLS #10704787 Report a problem | ||
| 4/8/2026 | Price change | $875,000-2.2%$303/sqft |
Source: GAMLS #10704787 Report a problem | ||
| 3/6/2026 | Listed for sale | $895,000+38.8%$310/sqft |
Source: GAMLS #10704787 Report a problem | ||
| 10/7/2023 | Listing removed | -- |
Source: FMLS GA #6942379 Report a problem | ||
| 10/6/2021 | Sold | $644,900+0.8%$223/sqft |
Source: Public Record Report a problem | ||
| 9/23/2021 | Pending sale | $639,900$221/sqft |
Source: GAMLS #9048333 Report a problem | ||
| 9/21/2021 | Listed for sale | $639,900$221/sqft |
Source: GAMLS #9048333 Report a problem | ||
| 9/16/2021 | Pending sale | $639,900$221/sqft |
Source: GAMLS #9048333 Report a problem | ||
| 9/9/2021 | Listed for sale | $639,900+6.7%$221/sqft |
Source: GAMLS #9048333 Report a problem | ||
| 8/2/2021 | Sold | $600,000+39.5%$208/sqft |
Source: Public Record Report a problem | ||
| 10/19/2007 | Sold | $430,000$149/sqft |
Source: Public Record Report a problem | ||
Public tax history
| Year | Property taxes | Tax assessment |
|---|---|---|
| 2025 | $9,573 +33.3% | $336,752 +9.6% |
| 2024 | $7,183 -19% | $307,332 +0.5% |
| 2023 | $8,864 +20.9% | $305,752 +20.9% |
| 2022 | $7,334 +16.5% | $252,972 +20.2% |
| 2021 | $6,297 +2.7% | $210,432 +5.6% |
| 2020 | $6,133 +29.1% | $199,328 +5.5% |
| 2019 | $4,750 +6.3% | $188,880 -57.2% |
| 2018 | $4,469 +345.4% | $441,300 +0.7% |
| 2017 | $1,004 -6.1% | $438,200 -0.9% |
| 2016 | $1,068 | $442,300 +15.1% |
| 2015 | $1,068 +60.6% | $384,400 +7.1% |
| 2014 | $665 +3.2% | $358,800 +40% |
| 2013 | $645 +6.7% | $256,200 +6.9% |
| 2012 | $604 | $239,700 -17.1% |
| 2011 | -- | $289,100 +135.3% |
| 2010 | $633 -82.7% | $122,840 -20.4% |
| 2009 | $3,656 +4.5% | $154,400 -3.2% |
| 2008 | $3,500 -9.4% | $159,440 -3% |
| 2007 | $3,862 +408.2% | $164,320 +413.5% |
| 2006 | $760 | $32,000 |
Find assessor info on the county website
Neighborhood: 30188
Nearby homes
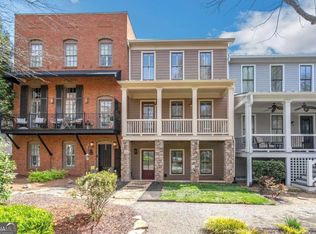
- $695,0003 bd4 ba2.4k sqft707 Hammond Dr, Woodstock, GA 30188Sold
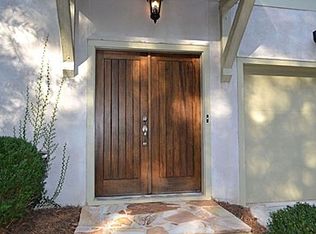
- $776,4003 bd4 ba2.5k sqft711 Hammond Dr, Woodstock, GA 30188Off Market
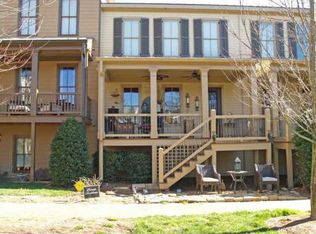
- $675,0003 bd4 ba2.5k sqft705 Hammond Dr, Woodstock, GA 30188Sold
- $622,700-- bd-- ba-- sqft705 Hammond Dr #T-35, Woodstock, GA 30188Off Market
- $616,3003 bd4 ba2.5k sqft703 Hammond Dr #703, Woodstock, GA 30188Off Market
- $795,0003 bd4 ba2.5k sqft703 Hammond Dr, Woodstock, GA 30188Sold
- $100-- bd-- ba-- sqft135 Hubbard Rd, Woodstock, GA 30188Off Market
- $647,3003 bd3 ba2.1k sqft504 Carpenter Way, Woodstock, GA 30188Off Market
Nearby schools
GreatSchools rating
- 8/10Woodstock Elementary SchoolGrades: PK-5Distance: 0.7 mi
- 8/10Woodstock Middle SchoolGrades: 6-8Distance: 1.4 mi
- 8/10Woodstock High SchoolGrades: 9-12Distance: 1.4 mi
Schools provided by the listing agent
- Elementary: Woodstock
- Middle: Woodstock
- High: Woodstock
Source: FMLS GA. This data may not be complete. We recommend contacting the local school district to confirm school assignments for this home.
Get a cash offer in 3 minutes
Find out how much your home could sell for in as little as 3 minutes with a no-obligation cash offer.
Estimated market value
$865,000
Get a cash offer in 3 minutes
Find out how much your home could sell for in as little as 3 minutes with a no-obligation cash offer.
Estimated market value
$865,000
- Georgia
- Cherokee County
- Woodstock
- 30188
- 709 Hammond Dr
Nearby cities
Nearby zip codes
Other Woodstock Topics
