ENJOY THE BEST OF BOATING AND THE BEACH IN THIS BEAUTIFULLY UPDATED COASTAL LUXURY RESIDENCE WITH ASSUMABLE FLOOD INSURANCE POLICY COSTING JUST $897/YEAR! Located on the terrific boating water of the intracoastal waterway, and just a short five-minute walk to the beach, welcome to a home that breaths elegance and refinement! An appealing circular brick paver driveway introduces a lovely covered entry and wonderful views of the waterfront. Gorgeous Brazilian cherrywood floors, superb woodworking, fine window treatments and radiant lighting deliver a distinctive and inspiring allure. The resplendent living room area, with 13ft-high vaulted ceiling and exquisite custom built-in media/storage center, features pocketing sliding-glass doors that transition to 28ft wide covered luxury balcony with a motorized screen enclosure system. Pocketing sliders enable a fantastic indoor-outdoor living and entertaining experience. Overlooking the waterfront, your sumptuously-appointed kitchen makes cooking a true joy – with lavish marble and pounded granite surfaces, richly-tiled backsplash areas, generous coastal white cabinetry, high-end appliances including Wolf gas cooking, a large island bar and prep-center, a spacious pantry closet, and immediate access to two dining areas. The upper level is a dedicated owner’s suite with the grand bedroom and sitting area overlooking the intracoastal waterway; bedroom features his and her closets (hers is an oversized walk-in) and a private covered balcony with commanding views of the waterfront. The owner’s bath is a posh, pampering experience – with a beautifully encased jetted spa tub, beaded-board wainscoting, splendid his and her vanities and a walk-in glass shower enclosure. A separate split ½ level contains a large en suite bedroom with graceful full bath and walk-in closet, and a second large bedroom with walk-in closet - supported by an adjacent full guest bath with luxury finishes. Out back you’ll discover a dazzling pool/spa with posh tilework, a newly-installed Pebbletec finish, and a fabulous shellstone paver deck. The composite dock, with extensive shore power and water, supports a large deepwater (8ft of depth) boat slip with tie pole support for a 28ft beam. This exceptional residence has a 6-month new roof and enjoys tankless gas hotwater heating, whole-house water softening, modern custom handrails, 1000+ sqft of secure under-structure storage, Tesla vehicle charger, and Tesla whole-house battery backup system (with fully functioning solar panels in garage awaiting your installation). Home enjoys private “residents only” access to the beach and is a short drive from the dining, shopping and entertainment of Clearwater Beach and Indian Rocks Beach. An outstanding open waterfront value in Belleair Beach!
Sold for $2,250,000
$2,250,000
709 HARBOR DRIVE, BELLEAIR BEACH, FL 33786
3beds
2,901sqft
Single Family Residence
Built in 2004
7,902 Square Feet Lot
$2,242,300 Zestimate®
$776/sqft
$7,490 Estimated rent
Home value
$2,242,300
$2.06M - $2.44M
$7,490/mo
Zestimate® history
Owner options
List your home for rent
$7,490/mo
Rent Zestimate®
Find your next renter with Zillow Rental Manager. Plus, with online applications, you can quickly screen prospective tenants – for free.
$7,490/mo
Rent Zestimate®
Refinance and save
$15,419/mo
Est. payment
Refinancing to a lower rate could help reduce your monthly payments and save thousands over the life of the loan.
$15,419/mo
Est. payment
Explore your selling options
Work with a Zillow partner agent
Leverage their expertise and Zillow's premium Showcase listings to get your home seen by more buyers.
Get startedList with your own agent
Get your home in front of millions of buyers by listing it on Zillow.
Learn how to do itSell it yourself
Take full control of how buyers see your home on Zillow by listing For Sale by Owner (FSBO).
List your homeWhat's special
Modern custom handrailsFabulous shellstone paver deckFine window treatmentsGenerous coastal white cabinetryRadiant lightingLovely covered entrySumptuously-appointed kitchen
Zillow last checked:
Listing updated:
Listed by:
Dania Perry 727-215-2045,
CENTURY 21 JIM WHITE & ASSOC 727-367-3795
Bought with:
Jennifer Schipper, 3331723
KELLER WILLIAMS REALTY PORTFOLIO COLLECTION
Source: Stellar MLS,MLS#: TB8475237 Originating MLS: Suncoast Tampa
Originating MLS: Suncoast Tampa
Facts & features
Interior
Bedrooms & bathrooms
- Bedrooms: 3
- Bathrooms: 4
- Full bathrooms: 3
- 1/2 bathrooms: 1
Rooms
- Room types: Attic, Breakfast Room Separate, Dining Room, Great Room, Utility Room, Storage Rooms
Primary bedroom
- Features: Walk-In Closet(s)
- Level: Second
- Area: 414 Square Feet
- Dimensions: 23x18
Kitchen
- Features: Kitchen Island, Pantry
- Level: First
- Area: 182 Square Feet
- Dimensions: 14x13
Living room
- Level: First
- Area: 441 Square Feet
- Dimensions: 21x21
Heating
- Central, Electric, Zoned
Cooling
- Central Air, Zoned
Appliances
- Included: Oven, Convection Oven, Cooktop, Dishwasher, Disposal, Dryer, Exhaust Fan, Gas Water Heater, Microwave, Refrigerator, Tankless Water Heater, Touchless Faucet, Washer, Water Filtration System, Water Softener
- Laundry: Inside, Laundry Room
Features
- Attic Ventilator, Built-in Features, Cathedral Ceiling(s), Ceiling Fan(s), Crown Molding, Eating Space In Kitchen, High Ceilings, Kitchen/Family Room Combo, Open Floorplan, PrimaryBedroom Upstairs, Solid Surface Counters, Solid Wood Cabinets, Split Bedroom, Stone Counters, Thermostat, Vaulted Ceiling(s), Walk-In Closet(s)
- Flooring: Carpet, Porcelain Tile, Tile, Hardwood
- Doors: Outdoor Grill, Sliding Doors
- Windows: Double Pane Windows, ENERGY STAR Qualified Windows, Insulated Windows, Low Emissivity Windows, Shades, Shutters, Storm Window(s), Window Treatments, Hurricane Shutters/Windows
- Has fireplace: No
Interior area
- Total structure area: 5,713
- Total interior livable area: 2,901 sqft
Property
Parking
- Total spaces: 3
- Parking features: Driveway, Electric Vehicle Charging Station(s), Garage Door Opener, Garage Faces Rear, Guest, Oversized
- Attached garage spaces: 3
- Has uncovered spaces: Yes
Features
- Levels: Two
- Stories: 2
- Patio & porch: Covered, Deck, Front Porch, Patio, Porch, Rear Porch, Screened
- Exterior features: Balcony, Irrigation System, Lighting, Outdoor Grill, Rain Gutters, Storage
- Has private pool: Yes
- Pool features: Deck, Gunite, Heated, In Ground, Lighting, Pool Sweep, Salt Water, Tile
- Has spa: Yes
- Spa features: Heated, In Ground
- Fencing: Fenced,Vinyl
- Has view: Yes
- View description: Water, Intracoastal Waterway
- Has water view: Yes
- Water view: Water,Intracoastal Waterway
- Waterfront features: Waterfront, Intracoastal Waterway, Bay/Harbor Access, Bayou Access, Beach Access, Saltwater Canal Access, Gulf/Ocean Access, Gulf/Ocean to Bay Access, Intracoastal Waterway Access, Sailboat Water, Seawall
- Body of water: CLEARWATER HARBOR
Lot
- Size: 7,902 Square Feet
- Dimensions: 72 x 110
- Features: Flood Insurance Required, FloodZone, City Lot, In County, Landscaped, Above Flood Plain
- Residential vegetation: Mature Landscaping, Trees/Landscaped
Details
- Parcel number: 312915065160070250
- Zoning: SFR
- Special conditions: None
Construction
Type & style
- Home type: SingleFamily
- Architectural style: Custom,Elevated,Florida
- Property subtype: Single Family Residence
Materials
- Block, Stucco, Wood Frame
- Foundation: Slab
- Roof: Metal,Shingle
Condition
- Completed
- New construction: No
- Year built: 2004
Utilities & green energy
- Sewer: Public Sewer
- Water: Public
- Utilities for property: BB/HS Internet Available, Cable Available, Cable Connected, Electricity Available, Electricity Connected, Fire Hydrant, Natural Gas Available, Natural Gas Connected, Public, Sewer Available, Sewer Connected, Sprinkler Recycled, Street Lights, Water Available, Water Connected
Green energy
- Water conservation: Irrigation-Reclaimed Water
Community & HOA
Community
- Features: Waterfront, Deed Restrictions, Golf Carts OK, Irrigation-Reclaimed Water, Park, Playground, Tennis Court(s)
- Security: Closed Circuit Camera(s), Fire Alarm, Security Lights, Security System, Security System Owned, Smoke Detector(s)
- Pet fee: $0 monthly
- Subdivision: BELLEAIR BEACH
HOA
- Has HOA: No
- Amenities included: Park, Pickleball Court(s), Playground, Tennis Court(s)
Location
- Region: Belleair Beach
Financial & listing details
- Price per square foot: $776/sqft
- Tax assessed value: $2,462,852
- Annual tax amount: $15,248
- Date on market: 3/5/2026
- Cumulative days on market: 13 days
- Listing terms: Cash,Conventional
- Ownership: Fee Simple
- Total actual rent: 0
- Electric utility on property: Yes
- Road surface type: Paved
Price history
| Date | Event | Price |
|---|---|---|
| 4/30/2026 | Sold | $2,250,000-6.2%$776/sqft |
Source:  Stellar MLS #TB8475237 Report a problem Stellar MLS #TB8475237 Report a problem | ||
| 3/23/2026 | Pending sale | $2,399,000$827/sqft |
Source: Stellar MLS #TB8475237 Report a problem | ||
| 3/6/2026 | Listed for sale | $2,399,000+128.5%$827/sqft |
Source: Stellar MLS #TB8475237 Report a problem | ||
| 2/25/2016 | Sold | $1,050,000-4.5%$362/sqft |
Source: Stellar MLS #U7734134 Report a problem | ||
| 1/4/2016 | Pending sale | $1,100,000$379/sqft |
Source: CENTURY 21 Jim White & Associates #U7734134 Report a problem | ||
| 12/23/2015 | Price change | $1,100,000-4.3%$379/sqft |
Source: CENTURY 21 Jim White & Associates #U7734134 Report a problem | ||
| 10/31/2015 | Price change | $1,150,000-4.1%$396/sqft |
Source: CENTURY 21 Jim White & Associates #U7734134 Report a problem | ||
| 4/23/2015 | Listed for sale | $1,199,000+317%$413/sqft |
Source: CENTURY 21 Jim White & Associates #U7734134 Report a problem | ||
| 10/15/1993 | Sold | $287,500$99/sqft |
Source: Public Record Report a problem | ||
Public tax history
| Year | Property taxes | Tax assessment |
|---|---|---|
| 2025 | $15,884 +5.7% | $1,045,224 +2.9% |
| 2024 | $15,029 +1% | $1,015,767 +3% |
| 2023 | $14,879 +6.8% | $986,182 +3% |
| 2022 | $13,936 -2.5% | $957,458 +3% |
| 2021 | $14,289 -0.2% | $929,571 +1.4% |
| 2020 | $14,320 +0.9% | $916,737 +2% |
| 2019 | $14,187 | $899,036 +1.9% |
| 2018 | $14,187 +1.7% | $882,273 +2.1% |
| 2017 | $13,952 +23.6% | $864,126 +24.6% |
| 2016 | $11,292 -2% | $693,638 +0.7% |
| 2015 | $11,522 +0.3% | $688,816 +0.8% |
| 2014 | $11,485 +0.2% | $683,349 +1.5% |
| 2013 | $11,461 +4.8% | $673,250 +4.6% |
| 2012 | $10,933 | $643,521 -4.4% |
| 2011 | -- | $672,865 +1.5% |
| 2010 | -- | $662,921 -1.6% |
| 2009 | -- | $673,364 +0.1% |
| 2008 | $11,010 | $672,691 +3% |
| 2007 | -- | $653,098 -34.5% |
| 2005 | -- | $997,600 +105.4% |
| 2004 | $4,394 +3% | $485,700 +11.9% |
| 2003 | $4,264 +2.8% | $433,900 +8.2% |
| 2002 | $4,148 +3% | $401,000 +32.4% |
| 2001 | $4,028 +3.9% | $302,800 +21.8% |
| 2000 | $3,877 | $248,700 |
Find assessor info on the county website
Neighborhood: 33786
Nearby homes
- $2,611,5004 bd4 ba4.1k sqft801 Harbor Dr, Belleair Beach, FL 33786Off Market
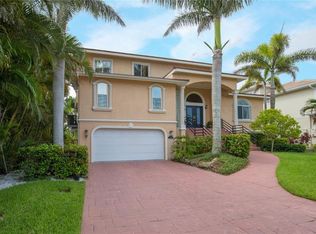
- $1,555,4003 bd2 ba1.8k sqft705 Harbor Dr, Belleair Beach, FL 33786Off Market

- $601,5002 bd2 ba1.5k sqft124 8th St, Belleair Beach, FL 33786Off Market

- $615,7002 bd2 ba1.5k sqft124 8th St #C, Belleair Beach, FL 33786Off Market
- $2,252,4004 bd3 ba3.9k sqft803 Harbor Dr, Belleair Beach, FL 33786Off Market
- $1,466,8003 bd3 ba1.7k sqft703 Harbor Dr, Belleair Beach, FL 33786Off Market
- $529,4002 bd2 ba1.4k sqft123 7th St, Belleair Beach, FL 33786Off Market
- $728,700-- bd2 ba1.3k sqft804 Harbor Dr, Belleair Beach, FL 33786Off Market
Nearby schools
GreatSchools rating
- 7/10Mildred Helms Elementary SchoolGrades: PK-5Distance: 2.7 mi
- 4/10Largo Middle SchoolGrades: 6-8Distance: 3.6 mi
- 6/10Largo High SchoolGrades: PK,9-12Distance: 3.5 mi
Schools provided by the listing agent
- Elementary: Mildred Helms Elementary-PN
- Middle: Largo Middle-PN
- High: Largo High-PN
Source: Stellar MLS. This data may not be complete. We recommend contacting the local school district to confirm school assignments for this home.
Get a cash offer in 3 minutes
Find out how much your home could sell for in as little as 3 minutes with a no-obligation cash offer.
Estimated market value
$2,242,300
Get a cash offer in 3 minutes
Find out how much your home could sell for in as little as 3 minutes with a no-obligation cash offer.
Estimated market value
$2,242,300
- Florida
- Pinellas County
- Belleair Beach
- 33786
- 709 HARBOR DRIVE
Nearby cities
Nearby zip codes
Other Belleair Beach Topics
