Welcome to this stunning GARDENIA model—beautifully updated, impeccably maintained, and enviably located in the highly sought-after Village of Virginia Trace, just minutes from Lake Sumter Landing. With a NEW 2025 ROOF and HOT WATER HEATER, 2026 HVAC and BOND PAID this residence pairs exceptional peace of mind with the lifestyle so many dream of. As you arrive, the PAVER DRIVEWAY, manicured stone-trim landscaping beds, and charming front porch set an inviting tone. Step inside through the decorative GLASS ENTRY with retractable screen, and you are welcomed by soaring VAULTED CEILINGS, abundant natural light, and a sense of space that feels both open and intimate. The main living areas feature continuous engineered wood floors, CROWN MOLDING, elegant architectural columns, and PLANTATION SHUTTERS throughout. The open-concept living and dining areas flow seamlessly into the GLASS ENCLOSED FLORIDA ROOM—a sunlit extension of the home where wall-to-wall windows spotlight the tranquil, professionally landscaped backyard and its soothing fountain. At the heart of the home, the CHEF’S KITCHEN delights with rich creme tall cabinetry (with full pullouts), GRANITE counters and FULL GRANITE BACKSPLASH, stainless steel appliances, and a GAS STOVE . A breakfast bar and a movable entertainment bar add style and flexibility when hosting. The LUXURY primary suite is a true sanctuary. Here, CROWN MOLDING, upgraded flooring, and a BUILT-IN dual office area create an elegant and functional private retreat. TWO WALK IN CLOSETS, plus an additional linen closet, provide generous storage. The ensuite bath continues the elevated feel with his and her sinks and vanities , a glass-enclosed walk-in shower, and a dedicated makeup/vanity area—all designed for comfort and ease. The SPLIT BEDROOM PLAN ensures complete privacy for guests. On the opposite side of the home you will find the ample guest bedroom along with 3rd room that makes a great den or second guestroom (no closet in room, there is a closet in hall). Both rooms share a beautifully updated bathroom with GRANITE counters and a tiled tub/shower combination—ideal for visitors or extended stays. The INDOOR LAUNDRY room with GAS dryer adds practicality with upper cabinetry for extra storage and direct access to the garage. The TWO-CAR GARAGE is finished with EPOXY-coated floors, pull-down attic stairs, and ample space for seasonal items, golf gear, or workshop needs. This home includes a NOVA whole house water filtration system. Step outside to your private backyard retreat—an extended patio with mature landscaping, custom rock features, and a peaceful fountain that creates a serene, spa-like atmosphere. The Florida room features SOLAR SHADES for year-round comfort, while the screened entry, upgraded lighting, and multiple ceiling fans enhance the home’s livability. Located just minutes from the Virginia Trace neighborhood pool and a short golf cart ride to Lake Sumter Landing for dining, entertainment, and shopping, this residence delivers the ideal blend of luxury, location, and lifestyle. This home truly has it all. Schedule your private showing today and start living the dream in The Villages.
Sold for $545,000
$545,000
709 HAYNESVILLE WAY, THE VILLAGES, FL 32162
3beds
1,927sqft
Single Family Residence
Built in 2005
6,399 Square Feet Lot
$545,500 Zestimate®
$283/sqft
$3,490 Estimated rent
Home value
$545,500
$513,000 - $578,000
$3,490/mo
Zestimate® history
Owner options
List your home for rent
$3,490/mo
Rent Zestimate®
Find your next renter with Zillow Rental Manager. Plus, with online applications, you can quickly screen prospective tenants – for free.
$3,490/mo
Rent Zestimate®
Refinance and save
$3,629/mo
Est. payment
Refinancing to a lower rate could help reduce your monthly payments and save thousands over the life of the loan.
$3,629/mo
Est. payment
Explore your selling options
Work with a Zillow partner agent
Leverage their expertise and Zillow's premium Showcase listings to get your home seen by more buyers.
Get startedList with your own agent
Get your home in front of millions of buyers by listing it on Zillow.
Learn how to do itSell it yourself
Take full control of how buyers see your home on Zillow by listing For Sale by Owner (FSBO).
List your homeWhat's special
Beautifully updatedGas stoveBuilt-in dual office areaAbundant natural lightCharming front porchSoothing fountainSoaring vaulted ceilings
Zillow last checked:
Listing updated:
Listed by:
Christine Mazzarella 516-551-4881,
WORTH CLARK REALTY 352-988-7777
Bought with:
Kristen Pillar, 3420967
DOWN HOME REALTY, LLLP
Source: Stellar MLS,MLS#: G5106482 Originating MLS: Orlando Regional
Originating MLS: Orlando Regional
Facts & features
Interior
Bedrooms & bathrooms
- Bedrooms: 3
- Bathrooms: 2
- Full bathrooms: 2
Rooms
- Room types: Florida Room
Primary bedroom
- Features: Walk-In Closet(s)
- Level: First
Primary bathroom
- Features: Dual Sinks, En Suite Bathroom, Makeup/Vanity Space, Linen Closet
- Level: First
Kitchen
- Features: Breakfast Bar, Ceiling Fan(s), Pantry, Granite Counters, Stone Counters, Built-in Closet
- Level: First
Living room
- Features: Ceiling Fan(s), No Closet
- Level: First
Heating
- Electric, Heat Pump
Cooling
- Central Air
Appliances
- Included: Convection Oven, Dryer, Gas Water Heater, Microwave, Range, Refrigerator, Washer, Water Filtration System
- Laundry: Gas Dryer Hookup, Inside, Laundry Room
Features
- Ceiling Fan(s), Crown Molding, Eating Space In Kitchen, High Ceilings, Living Room/Dining Room Combo, Open Floorplan, Primary Bedroom Main Floor, Split Bedroom, Stone Counters, Vaulted Ceiling(s), Walk-In Closet(s)
- Flooring: Ceramic Tile, Engineered Hardwood
- Doors: Outdoor Grill, Sliding Doors
- Windows: Shades, Shutters, Window Treatments
- Has fireplace: No
Interior area
- Total structure area: 2,806
- Total interior livable area: 1,927 sqft
Property
Parking
- Total spaces: 2
- Parking features: Garage - Attached
- Attached garage spaces: 2
Features
- Levels: One
- Stories: 1
- Exterior features: Irrigation System, Outdoor Grill
Lot
- Size: 6,399 Square Feet
Details
- Parcel number: D26C106
- Zoning: N/A
- Special conditions: None
Construction
Type & style
- Home type: SingleFamily
- Property subtype: Single Family Residence
Materials
- Block, Stucco
- Foundation: Slab
- Roof: Shingle
Condition
- New construction: No
- Year built: 2005
Utilities & green energy
- Sewer: Public Sewer
- Water: Public
- Utilities for property: Electricity Connected, Natural Gas Connected, Sewer Connected, Underground Utilities, Water Connected
Community & HOA
Community
- Features: Community Mailbox, Dog Park, Fitness Center, Gated Community - No Guard, Golf Carts OK, Golf, Irrigation-Reclaimed Water, Pool, Racquetball, Restaurant, Tennis Court(s)
- Pet fee: $0 monthly
- Senior community: Yes
- Subdivision: VILLAGES OF SUMTER
HOA
- Has HOA: No
- HOA fee: $204 monthly
Location
- Region: The Villages
Financial & listing details
- Price per square foot: $283/sqft
- Tax assessed value: $398,920
- Annual tax amount: $4,601
- Date on market: 1/15/2026
- Cumulative days on market: 40 days
- Ownership: Fee Simple
- Total actual rent: 0
- Electric utility on property: Yes
- Road surface type: Paved
Price history
| Date | Event | Price |
|---|---|---|
| 3/26/2026 | Sold | $545,000-4.2%$283/sqft |
Source:  Stellar MLS #G5106482 Report a problem Stellar MLS #G5106482 Report a problem | ||
| 2/25/2026 | Pending sale | $569,000$295/sqft |
Source: Stellar MLS #G5106482 Report a problem | ||
| 1/15/2026 | Listed for sale | $569,000+60.3%$295/sqft |
Source: Stellar MLS #G5106482 Report a problem | ||
| 6/26/2018 | Sold | $355,000+14.1%$184/sqft |
Source: Public Record Report a problem | ||
| 10/19/2010 | Sold | $311,000+8.8%$161/sqft |
Source: Public Record Report a problem | ||
| 11/13/2008 | Sold | $285,900$148/sqft |
Source: Public Record Report a problem | ||
Public tax history
| Year | Property taxes | Tax assessment |
|---|---|---|
| 2025 | $4,602 +1.1% | $325,670 +2.9% |
| 2024 | $4,553 +5.4% | $316,500 +3% |
| 2023 | $4,319 +2.4% | $307,290 +3% |
| 2022 | $4,219 -10.3% | $298,340 +3% |
| 2021 | $4,705 -1.7% | $289,650 +1.4% |
| 2020 | $4,788 | $285,660 +3.5% |
| 2019 | $4,788 +0.6% | $276,070 +24.9% |
| 2018 | $4,760 +23% | $221,050 +2.1% |
| 2017 | $3,870 -0.6% | $216,510 +2.1% |
| 2016 | $3,894 +1.5% | $212,060 +0.7% |
| 2015 | $3,837 -0.6% | $210,590 +0.8% |
| 2014 | $3,860 -2% | $208,920 +1.5% |
| 2013 | $3,939 | $205,840 +1.7% |
| 2012 | -- | $202,400 -0.7% |
| 2011 | -- | $203,901 -0.7% |
| 2010 | -- | $205,301 -4.7% |
| 2009 | -- | $215,401 -1.4% |
| 2008 | -- | $218,484 +3% |
| 2007 | -- | $212,121 +2.5% |
| 2006 | -- | $206,948 |
Find assessor info on the county website
Neighborhood: 32162
Nearby homes
- $441,8003 bd2 ba1.9k sqft715 Haynesville Way, The Villages, FL 32162Off Market
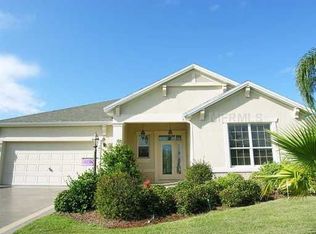
- $603,5003 bd2 ba1.9k sqft703 Haynesville Way, The Villages, FL 32162Off Market
- $323,100-- bd-- ba1.3k sqft1209 Estill Ave, The Villages, FL 32162Off Market
- $342,000-- bd-- ba1.3k sqft1215 Estill Ave, The Villages, FL 32162Off Market
- $332,500-- bd-- ba1.6k sqft1203 Estill Ave, The Villages, FL 32162Sold
- $439,7003 bd2 ba1.9k sqft721 Haynesville Way, The Villages, FL 32162Off Market
- $296,700-- bd-- ba1.1k sqft1219 Estill Ave, The Villages, FL 32162Off Market
- $525,300-- bd-- ba2k sqft697 Haynesville Way, The Villages, FL 32162Off Market
Nearby schools
GreatSchools rating
- 8/10Wildwood Elementary SchoolGrades: PK-5Distance: 5.3 mi
- 3/10Wildwood Middle/ High SchoolGrades: 6-12Distance: 5 mi
Get a cash offer in 3 minutes
Find out how much your home could sell for in as little as 3 minutes with a no-obligation cash offer.
Estimated market value
$545,500
Get a cash offer in 3 minutes
Find out how much your home could sell for in as little as 3 minutes with a no-obligation cash offer.
Estimated market value
$545,500
- Florida
- Sumter County
- The Villages
- 32162
- 709 HAYNESVILLE WAY
Nearby cities
Nearby zip codes
Other The Villages Topics
