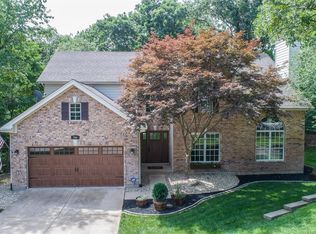
Welcome to this stunning, one-owner, meticulously maintained 3-bedroom, 3-bath atrium ranch nestled in the highly sought-after Paradise Valley Golf Community. From the moment you arrive, the home’s curb appeal is sure to impress. Step inside to discover an inviting open floor plan highlighted by gleaming wood floors throughout the main living area and dining room, vaulted ceilings, and floor-to-ceiling windows that flood the atrium-style layout with natural light. Anchoring the living space is a beautiful fireplace with a full-height brick hearth and mantle—an impressive focal point for gatherings. The separate dining room offers the perfect setting for family meals or special occasions, while the open galley-style kitchen serves as the heart of the home—ideal for entertaining and everyday living. Just off the kitchen, you’ll find a convenient laundry room with a slop sink and garage access. The spacious primary suite features a private ensuite bath with a relaxing soaking tub, a separate shower, and ample storage. An additional bedroom, a dedicated office and another full bath complete the main level. The open atrium staircase leads to a bright and expansive lower level designed for both relaxation and entertaining. Here, you’ll find two oversized family rooms with access to a private deck, plus a comfortable guest bedroom with its own ensuite bath—perfect for visitors, extended stays, or multi-generational living. The lower level also offers the perfect entertaining space with ample room for a pool table. Step outside to enjoy peaceful mornings and evenings on the large screened-in deck overlooking the backyard. Additional highlights include a 3-car garage, a charming brick exterior, and thoughtful details throughout that make this home as functional as it is beautiful.
This home is designed for comfort, entertaining, and everyday ease—don’t miss the opportunity to make it yours!
Closed
Listed by: EXP Realty, LLC • Holly Crump • 314-458-4704
Bought with: Genstone Realty
Price Unknown
709 Heatherstone Dr, High Ridge, MO 63049
3beds
3,150sqft
Single Family Residence
Built in 1993
0.46 Acres Lot
$401,700 Zestimate®
$--/sqft
$3,128 Estimated rent
Home value
$401,700
$358,000 - $454,000
$3,128/mo
Zestimate® history
Owner options
List your home for rent
$3,128/mo
Rent Zestimate®
Find your next renter with Zillow Rental Manager. Plus, with online applications, you can quickly screen prospective tenants – for free.
$3,128/mo
Rent Zestimate®
Refinance and save
$1,200/mo
Est. payment
Refinancing to a lower rate could help reduce your monthly payments and save thousands over the life of the loan.
$1,200/mo
Est. payment
Explore your selling options
Work with a Zillow partner agent
Leverage their expertise and Zillow's premium Showcase listings to get your home seen by more buyers.
Get startedList with your own agent
Get your home in front of millions of buyers by listing it on Zillow.
Learn how to do itSell it yourself
Take full control of how buyers see your home on Zillow by listing For Sale by Owner (FSBO).
List your homeWhat's special
Beautiful fireplaceCurb appealCharming brick exteriorAmple storageEntertaining spaceOpen floor planConvenient laundry room
Zillow last checked:
Listing updated:
Listed by:
Holly Crump 314-458-4704,
EXP Realty, LLC,
Debbie M Langanke 314-960-6739,
EXP Realty, LLC
Bought with:
Lindy Kurtz, 2019046654
Genstone Realty
Source: MARIS,MLS#: 25061543 Originating MLS: St. Louis Association of REALTORS
Originating MLS: St. Louis Association of REALTORSFacts & features
Interior
Bedrooms & bathrooms
- Bedrooms: 3
- Bathrooms: 3
- Full bathrooms: 3
- Main level bathrooms: 2
- Main level bedrooms: 2
Primary bedroom
- Features: Floor Covering: Carpeting
- Level: Main
- Area: 288
- Dimensions: 16x18
Bedroom 3
- Features: Floor Covering: Carpeting
- Level: Lower
- Area: 143
- Dimensions: 13x11
Primary bathroom
- Features: Floor Covering: Ceramic Tile
- Level: Main
- Area: 130
- Dimensions: 10x13
Bathroom
- Features: Floor Covering: Luxury Vinyl Plank
- Level: Main
- Area: 36
- Dimensions: 9x4
Bathroom 2
- Features: Floor Covering: Carpeting
- Level: Main
- Area: 121
- Dimensions: 11x11
Bathroom 3
- Features: Floor Covering: Laminate
- Level: Lower
- Area: 55
- Dimensions: 5x11
Dining room
- Features: Floor Covering: Wood
- Level: Main
- Area: 156
- Dimensions: 12x13
Family room
- Features: Floor Covering: Carpeting
- Level: Lower
- Area: 702
- Dimensions: 27x26
Great room
- Features: Floor Covering: Wood
- Level: Main
- Area: 476
- Dimensions: 17x28
Kitchen
- Features: Floor Covering: Laminate
- Level: Main
- Area: 100
- Dimensions: 10x10
Laundry
- Features: Floor Covering: Laminate
- Level: Main
- Area: 48
- Dimensions: 6x8
Office
- Features: Floor Covering: Carpeting
- Level: Main
- Area: 156
- Dimensions: 12x13
Recreation room
- Features: Floor Covering: Ceramic Tile
- Level: Lower
- Area: 300
- Dimensions: 25x12
Storage
- Features: Floor Covering: Concrete
- Level: Lower
- Area: 525
- Dimensions: 25x21
Heating
- Forced Air, Heat Pump
Cooling
- Ceiling Fan(s), Central Air
Appliances
- Included: Dishwasher, Microwave, Electric Oven
- Laundry: Inside, Main Level, Sink
Features
- Ceiling Fan(s), Coffered Ceiling(s), Dry Bar, Laminate Counters, Open Floorplan, Separate Dining, Separate Shower, Soaking Tub, Vaulted Ceiling(s), Walk-In Closet(s), Wet Bar
- Flooring: Carpet, Combination, Hardwood, Vinyl
- Doors: Panel Door(s), Storm Door(s)
- Windows: Bay Window(s), Blinds, Insulated Windows, Screens
- Basement: Concrete,Partially Finished,Sleeping Area,Walk-Out Access
- Number of fireplaces: 2
- Fireplace features: Propane, Wood Burning
Interior area
- Total structure area: 3,150
- Total interior livable area: 3,150 sqft
- Finished area above ground: 1,750
- Finished area below ground: 1,400
Property
Parking
- Total spaces: 3
- Parking features: Attached, Concrete, Driveway, Garage, Garage Door Opener
- Attached garage spaces: 3
- Has uncovered spaces: Yes
Features
- Levels: One
- Patio & porch: Covered, Deck, Enclosed, Front Porch, Screened
- Exterior features: Balcony
- Pool features: None
- Fencing: None
Lot
- Size: 0.46 Acres
- Dimensions: 127 x 146 x 152 x 128
- Features: Gentle Sloping, Landscaped, Many Trees, Near Golf Course, Rectangular Lot, Sloped Down
Details
- Additional structures: None
- Parcel number: 031.001.01001001.36
- Special conditions: Standard
Construction
Type & style
- Home type: SingleFamily
- Architectural style: Ranch
- Property subtype: Single Family Residence
Materials
- Brick, Frame, Vinyl Siding
- Foundation: Concrete Perimeter
- Roof: Architectural Shingle
Condition
- Year built: 1993
Utilities & green energy
- Electric: Ameren
- Sewer: Public Sewer
- Water: Public
- Utilities for property: Cable Available
Community & HOA
Community
- Features: Gated, Golf
- Security: Gated Community, Security System, Security System Owned
- Subdivision: Village/Paradise Vly
HOA
- Has HOA: Yes
- Amenities included: Association Management, Gated, Golf Course
- Services included: Common Area Maintenance, Snow Removal, Trash
- HOA fee: $1,200 annually
- HOA name: Paradise Valley Estates
Location
- Region: High Ridge
Financial & listing details
- Tax assessed value: $295,900
- Annual tax amount: $3,755
- Date on market: 9/19/2025
- Cumulative days on market: 99 days
- Listing terms: Cash,Conventional,FHA,VA Loan
- Ownership: Private
- Road surface type: Asphalt
Price history
| Date | Event | Price |
|---|---|---|
| 2/6/2026 | Sold | -- |
Source:  MARIS #25061543 Report a problem MARIS #25061543 Report a problem | ||
| 12/28/2025 | Pending sale | $409,900$130/sqft |
Source: MARIS #25061543 Report a problem | ||
| 11/4/2025 | Price change | $409,900-3.5%$130/sqft |
Source: MARIS #25061543 Report a problem | ||
| 9/19/2025 | Listed for sale | $424,900+28.8%$135/sqft |
Source: MARIS #25061543 Report a problem | ||
| 6/6/2009 | Listing removed | $329,900$105/sqft |
Source: NRT StLouis #90003810 Report a problem | ||
| 1/27/2009 | Listed for sale | $329,900$105/sqft |
Source: NRT StLouis #90003810 Report a problem | ||
Public tax history
| Year | Property taxes | Tax assessment |
|---|---|---|
| 2025 | $4,003 +6.6% | $56,200 +8.1% |
| 2024 | $3,755 +0.5% | $52,000 |
| 2023 | $3,735 -0.1% | $52,000 |
| 2022 | $3,738 +0.6% | $52,000 |
| 2021 | $3,715 +8.5% | $52,000 +11.1% |
| 2020 | $3,425 +0.1% | $46,800 |
| 2019 | $3,420 | $46,800 |
| 2018 | $3,420 +8% | $46,800 |
| 2017 | $3,167 | $46,800 +6.6% |
| 2016 | $3,167 +5.7% | $43,900 |
| 2015 | $2,997 | $43,900 |
| 2013 | $2,997 | $43,900 +12% |
| 2005 | -- | $39,200 +6.2% |
| 2004 | -- | $36,900 |
| 2003 | -- | $36,900 |
| 2002 | -- | $36,900 |
| 2001 | -- | $36,900 |
Find assessor info on the county website
Neighborhood: 63049
Nearby homes
- $417,000-- bd3 ba1.9k sqft715 Heatherstone Dr, High Ridge, MO 63049Off Market
- $454,3004 bd4 ba3.4k sqft705 Heatherstone Dr, High Ridge, MO 63049Off Market
- $464,9005 bd4 ba2.5k sqft704 Heatherstone Dr, High Ridge, MO 63049Off Market
- $478,7003 bd2 ba2.7k sqft708 Heatherstone Dr, High Ridge, MO 63049Off Market
- $444,000-- bd3 ba1.8k sqft719 Heatherstone Dr, High Ridge, MO 63049Off Market
- $414,400-- bd2 ba2.1k sqft712 Heatherstone Dr, High Ridge, MO 63049Off Market
- $610,8004 bd3 ba3.5k sqft1455 Paradise Valley Dr, High Ridge, MO 63049Off Market
- $544,1004 bd3 ba4.2k sqft716 Heatherstone Dr, High Ridge, MO 63049Off Market
Nearby schools
GreatSchools rating
- 7/10Brennan Woods Elementary SchoolGrades: K-5Distance: 1.3 mi
- 6/10Wood Ridge Middle SchoolGrades: 6-8Distance: 1.4 mi
- 6/10Northwest High SchoolGrades: 9-12Distance: 10.6 mi
Schools provided by the listing agent
- Elementary: Brennan Woods Elem.
- Middle: Wood Ridge Middle School
- High: Northwest High
Source: MARIS. This data may not be complete. We recommend contacting the local school district to confirm school assignments for this home.
Get a cash offer in 3 minutes
Find out how much your home could sell for in as little as 3 minutes with a no-obligation cash offer.
Estimated market value
$401,700
Get a cash offer in 3 minutes
Find out how much your home could sell for in as little as 3 minutes with a no-obligation cash offer.
Estimated market value
$401,700
- Missouri
- Jefferson County
- High Ridge
- 63049
- 709 Heatherstone Dr
