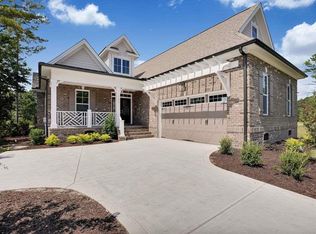
The rich brick exterior w/ Hardie siding give this side-load plan excellent curb appeal along w/ impressive exterior accents like faux foundation vents, herringbone brick under faux coastal shutters & a mini-pergola over garage. Plus, exterior details like unique front railing, shutter accents, Hardie trim, metal accent roof & 40-year arch shingles. The double front doors w/ arched transom leads to dramatic 2-story foyer w/ wainscoting. Elegant cased openings lead to laundry & guest rooms while large coat closet is well-placed to handle storage. Open Great Room has an airy 12' sloped ceiling w/ faux accent beams, H/W floors, built ins w/ floating shelves, & 36'' fireplace w/ tile surround. The kitchen has 11' granite island & subway tile backsplash. Equipped w/under cabinet lighting, a pot filler, a SS farm sink w/ shaker cabinets. Also includes soft close doors/drawers, SS KitchenAid convection micro/oven combo, matching KitchenAid D/W, a 5-burner gas cooktop & vent hood. Features HUGE walk-in pantry w/ melamine shelving! The dining room features a dramatic ceiling sloping up to a herringbone accent panel with 5-light chandelier. The Owner's Suite is appointed w/ carpet, a stunning tray ceiling w/ double crown molding, ambient rope lights, recessed cans, dual USB power outlets & a large WIC w/ shelving. The spa-inspired Owner's Bath has wood-look tile floor while zero-entry tiled shower has wall tile w/ matching hexagon tile on the shower floor & in LED lit wall niche.
This property is not currently displayed as for sale or rent on Zillow. This may be different from what's on other websites or public sources.