Skip main navigation
Closed
  • $335,000

    709 Hillmont Dr, Loganville, GA 30052

    4beds
    2,168sqft
    Single Family Residence
    Built in 1999
    0.44 Acres Lot
    $323,300 Zestimate®
    $155/sqft
    $2,268 Estimated rent

    Home value

    $323,300

    $297,000 - $352,000

    $2,268/mo

    Zestimate® history
    Loading
    Loading...

    Owner options

    List your home for rent

    $2,268/mo

    Rent Zestimate®

    Find your next renter with Zillow Rental Manager. Plus, with online applications, you can quickly screen prospective tenants – for free.

    Learn more

    $2,268/mo

    Rent Zestimate®

    Refinance and save

    $2,529/mo

    Est. payment

    Refinancing to a lower rate could help reduce your monthly payments and save thousands over the life of the loan.

    See today's rates

    $2,529/mo

    Est. payment

    Explore your selling options

    Work with a Zillow partner agent

    Leverage their expertise and Zillow's premium Showcase listings to get your home seen by more buyers.

    Get started

    List with your own agent

    Get your home in front of millions of buyers by listing it on Zillow.

    Learn how to do it

    Sell it yourself

    Take full control of how buyers see your home on Zillow by listing For Sale by Owner (FSBO).

    List your home

    What's special

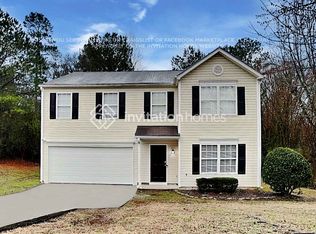
    Welcome to your new home, where comfort and convenience meet in perfect harmony. This beautiful 4-bedroom, 2-bathroom residence boasts a range of updates and features that make it truly stand out. Step inside to discover stunning vaulted ceilings that enhance the open, airy feel of the living space. The home has been freshly painted throughout and showcases brand new luxury vinyl plank (LVP) flooring and trim, ensuring a modern and stylish look. The main living area is thoughtfully designed with a formal dining room, a great room and a spacious bonus room, offering ample space for relaxation and entertainment. The property also features a beautifully maintained, level yard, perfect for outdoor activities and gatherings. The 2-car garage has a brand new garage door and opener. This home has been professionally cleaned and is truly move-in ready, so you can start enjoying your new space right away. Don't miss the opportunity to make this wonderful property your own as a primary residence or the perfect property for a rental home with rents in the community in the 2000's range. Schedule a visit today and experience all that this home has to offer!

    Zillow last checked:

    Listing updated:

    Listed by:

    Miranda Gill 4043017679,

    Virtual Properties Realty.com

    Bought with:

    Tameka Nesby, 416908

    Keller Williams Premier

    Source: GAMLS,MLS#: 10448351MLS Logo

    Facts & features

    Interior

    Bedrooms & bathrooms
    • Bedrooms: 4
    • Bathrooms: 2
    • Full bathrooms: 2
    • Main level bathrooms: 2
    • Main level bedrooms: 4
    Rooms
    • Room types: Bonus Room
    Dining room
    • Features: Seats 12+, Separate Room
    Kitchen
    • Features: Breakfast Bar, Breakfast Room, Pantry
    Heating
    • Central
    Cooling
    • Ceiling Fan(s), Central Air
    Appliances
    • Included: Convection Oven, Cooktop, Dishwasher, Disposal, Microwave
    • Laundry: In Hall
    Features
    • Master On Main Level, Separate Shower, Soaking Tub, Split Bedroom Plan
    • Flooring: Laminate
    • Basement: None
    • Number of fireplaces: 1
    • Common walls with other units/homes: No Common Walls
    Interior area
    • Total structure area: 2,168
    • Total interior livable area: 2,168 sqft
    • Finished area above ground: 2,168
    • Finished area below ground: 0

    Property

    Parking
    • Parking features: Kitchen Level
    Features
    • Levels: One
    • Stories: 1
    • Patio & porch: Patio
    • Fencing: Fenced,Privacy
    Lot
    • Size: 0.44 Acres
    • Features: Level
    Details
    • Parcel number: R5128 133

    Construction

    Type & style
    • Home type: SingleFamily
    • Architectural style: Traditional
    • Property subtype: Single Family Residence
    Materials
    • Vinyl Siding
    • Roof: Composition
    Condition
    • Resale
    • New construction: No
    • Year built: 1999

    Utilities & green energy

    • Sewer: Public Sewer
    • Water: Public
    • Utilities for property: Cable Available, Electricity Available, High Speed Internet, Natural Gas Available, Phone Available, Sewer Available, Sewer Connected, Underground Utilities, Water Available

    Community & HOA

    Community
    • Features: Pool, Sidewalks, Street Lights, Tennis Court(s)
    • Subdivision: BRECKENRIDGE CLUB
    HOA
    • Has HOA: Yes
    • Services included: Management Fee, Reserve Fund, Swimming, Tennis
    • HOA fee: $450 annually
    Location
    • Region: Loganville

    Financial & listing details

    • Price per square foot: $155/sqft
    • Tax assessed value: $341,500
    • Annual tax amount: $292
    • Date on market: 1/29/2025
    • Cumulative days on market: 18 days
    • Listing agreement: Exclusive Right To Sell
    • Listing terms: Cash,Conventional,FHA,VA Loan
    • Electric utility on property: Yes

    Price history

    DateEventPrice
    3/5/2025Sold$335,000-4.3%$155/sqft
    Source: GAMLS #10448351 Report a problem
    2/10/2025Pending sale$349,900$161/sqft
    Source: FMLS GA #7515702 Report a problem
    1/29/2025Listed for sale$349,900+4.5%$161/sqft
    Source: FMLS GA #7515702 Report a problem
    12/4/2024Listing removed$334,900$154/sqft
    Source: FMLS GA #7442321 Report a problem
    10/30/2024Price change$334,900-1.5%$154/sqft
    Source: FMLS GA #7442321 Report a problem
    10/2/2024Price change$339,900-2.9%$157/sqft
    Source: GAMLS #10362040 Report a problem
    9/19/2024Price change$349,900-1.4%$161/sqft
    Source: GAMLS #10362040 Report a problem
    8/29/2024Listed for sale$355,000+191.5%$164/sqft
    Source: GAMLS #10362040 Report a problem
    10/5/1999Sold$121,800$56/sqft
    Source: Public Record Report a problem

    Public tax history

    YearProperty taxesTax assessment
    2025$292 $136,600 +5.9%
    2024$292 +96.1%$129,040 -2.5%
    2023$149 -49%$132,400 +13.2%
    2022$292 $116,920 +41%
    2021$292 $82,920 +1.2%
    2020$292 +1.2%$81,960 +13%
    2019$289 $72,560 +7.6%
    2018$289 +0.9%$67,440 +17.3%
    2016$286 -4.7%$57,480 +23.5%
    2015$300 $46,560
    2014$300 -66.5%$46,560 +34.3%
    2013$896 $34,680 -8.2%
    2012-- $37,760 -15.6%
    2011-- $44,720 -27.2%
    2010-- $61,400
    2009-- $61,400
    2007-- $61,400 +11.5%
    2006-- $55,080
    2005-- $55,080
    2004$587 +19.1%$55,080 +20.1%
    2003$493 -49.7%$45,880
    2002$980 -6.3%$45,880
    2001$1,046 $45,880
    Find assessor info on the county website

    Neighborhood: 30052

    Nearby schools

    GreatSchools rating
    Schools provided by the listing agent
    • Elementary: Magill
    • Middle: Grace Snell
    • High: South Gwinnett

    Source: GAMLS. This data may not be complete. We recommend contacting the local school district to confirm school assignments for this home.

    Get a cash offer in 3 minutes
    Find out how much your home could sell for in as little as 3 minutes with a no-obligation cash offer.
    Estimated market value
    $323,300
    Get a cash offer in 3 minutes
    Find out how much your home could sell for in as little as 3 minutes with a no-obligation cash offer.
    Estimated market value
    $323,300