Skip main navigation
Closed
  • $565,000

    709 Hinterland Ln, Matthews, NC 28104

    3beds
    2,517sqft
    Single Family Residence
    Built in 2022
    0.2 Acres Lot
    $564,900 Zestimate®
    $224/sqft
    $2,662 Estimated rent

    Home value

    $564,900

    $537,000 - $593,000

    $2,662/mo

    Zestimate® history
    Loading
    Loading...

    Owner options

    List your home for rent

    $2,662/mo

    Rent Zestimate®

    Find your next renter with Zillow Rental Manager. Plus, with online applications, you can quickly screen prospective tenants – for free.

    Learn more

    $2,662/mo

    Rent Zestimate®

    Refinance and save

    $3,640/mo

    Est. payment

    Refinancing to a lower rate could help reduce your monthly payments and save thousands over the life of the loan.

    See today's rates

    $3,640/mo

    Est. payment

    Explore your selling options

    Work with a Zillow partner agent

    Leverage their expertise and Zillow's premium Showcase listings to get your home seen by more buyers.

    Get started

    List with your own agent

    Get your home in front of millions of buyers by listing it on Zillow.

    Learn how to do it

    Sell it yourself

    Take full control of how buyers see your home on Zillow by listing For Sale by Owner (FSBO).

    List your home

    What's special

    Private settingGourmet kitchenFlexible office spaceTiled shower with seatSpacious family roomOpen floorplanLarge island
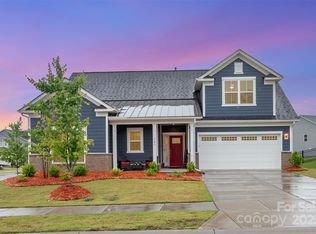
    Welcome to a home where thoughtful design meets everyday comfort and connection. Built in 2022, this beautifully maintained residence offers an open floorplan with 3 bedrooms, 3 full bathrooms, a loft/bonus space and versatile office/flex space to fit your lifestyle. At the heart of the home, the gourmet kitchen features a large island, gas cooktop, and quartz countertops, seamlessly opening to the spacious family room, perfect for both entertaining and relaxed daily living. Whether hosting gatherings, sharing meals, or enjoying quiet evenings, the layout creates a warm and inviting atmosphere throughout. The owners retreat is filled with light, and has double bowl vanity, tiled shower with seat, and closet with custom built-ins. Your perfect space for peaceful slumber after a long day. The flexible office space provides the ideal setting for working from home, a reading retreat, or a hobby room. Each bedroom is thoughtfully positioned to offer comfort and privacy, while the three full bathrooms add convenience for guests and everyday living. Step outside to the fenced backyard, complete with double pickets—ideal for keeping even small pets safe while enjoying outdoor time. The backyard offers space to unwind, entertain, or simply enjoy fresh air in your own private setting. Located in a welcoming community, this home is just a short walk to Stevens Mill Crossing where you can enjoy dining and everyday conveniences. Easy access to I-485 makes commuting and exploring the surrounding area simple and convenient. This home has been a place of connection, comfort, and meaningful moments...ready to offer the same to its next owner. Note: The home is located in city of Stallings, but has a Matthews mailing address.

    Zillow last checked:

    Listing updated:

    Listed by:

    Heather Hopkinson 704-562-2071,

    Heather Hopkinson & Associates

    Bought with:

    Kien Tran

    Southeastern Realty 1

    Source: Canopy MLS as distributed by MLS GRID,MLS#: 4358766MLS Logo

    Facts & features

    Interior

    Bedrooms & bathrooms
    • Bedrooms: 3
    • Bathrooms: 3
    • Full bathrooms: 3
    • Main level bedrooms: 2
    Primary bedroom
    • Features: Ceiling Fan(s)
    • Level: Main
    Primary bedroom
    • Features: Ceiling Fan(s)
    • Level: Main
    • Area: 195 Square Feet
    • Dimensions: 13' 0" X 15' 0"
    Bedroom s
    • Level: Upper
    • Area: 169 Square Feet
    • Dimensions: 13' 0" X 13' 0"
    Bedroom s
    • Level: Main
    • Area: 132 Square Feet
    • Dimensions: 12' 0" X 11' 0"
    Dining area
    • Level: Main
    • Area: 122.87 Square Feet
    • Dimensions: 11' 0" X 11' 2"
    Great room
    • Features: Ceiling Fan(s)
    • Level: Main
    • Area: 285 Square Feet
    • Dimensions: 15' 0" X 19' 0"
    Kitchen
    • Features: Kitchen Island
    • Level: Main
    • Area: 176.04 Square Feet
    • Dimensions: 12' 0" X 14' 8"
    Loft
    • Level: Upper
    • Area: 232.21 Square Feet
    • Dimensions: 17' 5" X 13' 4"
    Office
    • Level: Main
    • Area: 120 Square Feet
    • Dimensions: 12' 0" X 10' 0"
    Heating
    • Forced Air
    Cooling
    • Central Air
    Appliances
    • Included: Dishwasher, Disposal, Exhaust Hood, Gas Cooktop, Microwave
    • Laundry: Electric Dryer Hookup, Laundry Room
    Features
    • Open Floorplan, Pantry
    • Flooring: Carpet, Tile, Vinyl
    • Doors: Insulated Door(s)
    • Windows: Insulated Windows
    • Has basement: No
    • Attic: Walk-In
    Interior area
    • Total structure area: 2,517
    • Total interior livable area: 2,517 sqft
    • Finished area above ground: 2,517
    • Finished area below ground: 0

    Property

    Parking
    • Total spaces: 2
    • Parking features: Driveway, Attached Garage, Garage Door Opener, Garage on Main Level
    • Attached garage spaces: 2
    • Has uncovered spaces: Yes
    Features
    • Levels: One and One Half
    • Stories: 1.5
    • Patio & porch: Front Porch, Patio
    • Pool features: Community
    • Fencing: Back Yard,Fenced
    Lot
    • Size: 0.2 Acres
    • Dimensions: 62' x 125' x 66' x 125'
    Details
    • Parcel number: 07033356
    • Zoning: RES-NEC
    • Special conditions: Standard

    Construction

    Type & style
    • Home type: SingleFamily
    • Property subtype: Single Family Residence
    Materials
    • Fiber Cement
    • Foundation: Slab
    Condition
    • New construction: No
    • Year built: 2022

    Utilities & green energy

    • Sewer: Public Sewer
    • Water: City

    Community & HOA

    Community
    • Features: Cabana, Picnic Area, Playground
    • Subdivision: Southstone
    HOA
    • Has HOA: Yes
    • HOA fee: $342 quarterly
    • HOA name: Cedar Mgmt Group
    Location
    • Region: Matthews

    Financial & listing details

    • Price per square foot: $224/sqft
    • Tax assessed value: $483,300
    • Annual tax amount: $3,843
    • Date on market: 3/19/2026
    • Cumulative days on market: 67 days
    • Listing terms: Cash,Conventional,VA Loan
    • Road surface type: Concrete, Paved

    Price history

    DateEventPrice
    6/30/2026Sold$565,000-0.4%$224/sqft
    Source: Canopy MLS as distributed by MLS GRID #4358766 Report a problem
    5/25/2026Pending sale$567,500$225/sqft
    Source: Canopy MLS as distributed by MLS GRID #4358766 Report a problem
    4/16/2026Price change$567,500-1.3%$225/sqft
    Source: Canopy MLS as distributed by MLS GRID #4358766 Report a problem
    3/19/2026Listed for sale$575,000+8.7%$228/sqft
    Source: Canopy MLS as distributed by MLS GRID #4358766 Report a problem
    9/27/2022Sold$529,000+25.7%$210/sqft
    Source: Public Record Report a problem
    1/11/2022Listing removed--
    Source: Pulte Report a problem
    12/2/2021Listed for sale$420,990$167/sqft
    Source: Pulte Report a problem

    Public tax history

    YearProperty taxesTax assessment
    2025$3,843 +21.4%$567,100 +56.5%
    2024$3,165 +4.4%$362,300
    2023$3,031 +4351.4%$362,300 +13318.5%
    2022$68 $2,700
    2021$68 $2,700
    Find assessor info on the county website

    Neighborhood: 28104

    Nearby schools

    GreatSchools rating
    Schools provided by the listing agent
    • Elementary: Stallings
    • Middle: Porter Ridge
    • High: Porter Ridge

    Source: Canopy MLS as distributed by MLS GRID. This data may not be complete. We recommend contacting the local school district to confirm school assignments for this home.

    Get a cash offer in 3 minutes
    Find out how much your home could sell for in as little as 3 minutes with a no-obligation cash offer.
    Estimated market value
    $564,900
    Get a cash offer in 3 minutes
    Find out how much your home could sell for in as little as 3 minutes with a no-obligation cash offer.
    Estimated market value
    $564,900