Updated 6-bedroom/3 bathroom home just blocks from Whitman College with oversized 3-car garage/shop and flexible multi-generational layout. Bright living spaces, quartz kitchen counters, new flooring, updated appliances, fresh interior paint, and extensive recent improvements. Lower level offers excellent flexibility for guests, hobbies, offices, or extended living. Large fenced yard and exceptional storage. The lower level also features a secondary kitchenette area with sink, dishwasher, cabinetry, countertop space, and hookups for a range and refrigerator — providing exceptional flexibility and convenience. Recent improvements include: • New flooring throughout • New quartz kitchen countertops • New refrigerator, range, and vent hood • New electrical wiring throughout the home • New roof on house and garage • Updated landscaping and exterior improvements Additional features: • 704 sq ft detached 2–3 car garage with shop/storage area • Tuff Shed for bikes and extra storage • Quiet tree-lined neighborhood near parks, schools, downtown, and Whitman College With its combination of space, updates, flexibility, and location, this home offers a rare opportunity for a variety of living arrangements in the heart of Walla Walla.
Active
Listed by: Kelly Right RE of Walla Walla • Karen Yager
Price cut: $30.9K (6/12)
$494,000
709 Hobson Street, Walla Walla, WA 99362
6beds
2,124sqft
Single Family Residence
Built in 1948
7,405 Square Feet Lot
$-- Zestimate®
$233/sqft
$-- HOA
What's special
Flexible multi-generational layoutQuartz kitchen countersUpdated appliancesBright living spacesFresh interior paintLarge fenced yardExceptional storage
- 74 days |
- 435 |
- 17 |
Zillow last checked:
Listing updated:
Listed by:
Karen Yager,
Kelly Right RE of Walla Walla
Source: NWMLS as distributed by MLS GRID,MLS#: 2521083
Facts & features
Interior
Bedrooms & bathrooms
- Bedrooms: 6
- Bathrooms: 3
- Full bathrooms: 2
- 3/4 bathrooms: 1
- Main level bathrooms: 1
- Main level bedrooms: 2
Primary bedroom
- Level: Main
Dining room
- Level: Main
Entry hall
- Level: Main
Family room
- Level: Lower
Kitchen without eating space
- Level: Main
Living room
- Level: Main
Rec room
- Level: Lower
Heating
- Fireplace, Forced Air, Heat Pump, Natural Gas
Cooling
- Forced Air, Heat Pump
Appliances
- Included: Dishwasher, Dryer, Refrigerator, Stove(s)/Range(s), Washer, Dishwasher(s), Dryer(s), Refrigerator(s), Washer(s), Water Heater: Electric, Water Heater Location: Basement Bathroom closet
Features
- Dining Room
- Flooring: Hardwood, Vinyl Plank
- Windows: Dbl Pane/Storm Window
- Basement: Finished
- Number of fireplaces: 1
- Fireplace features: Wood Burning, Main Level: 1, Fireplace
Interior area
- Total structure area: 2,124
- Total interior livable area: 2,124 sqft
Property
Parking
- Total spaces: 8
- Parking features: Driveway, Detached Garage, Off Street, RV Parking
- Has garage: Yes
- Covered spaces: 3
- Uncovered spaces: 5
Features
- Levels: One
- Stories: 1
- Entry location: Main
- Patio & porch: Second Kitchen, Dbl Pane/Storm Window, Dining Room, Fireplace, Sprinkler System, Water Heater
- Has view: Yes
- View description: City
Lot
- Size: 7,405 Square Feet
- Features: Curbs, Paved, Sidewalk, Fenced-Fully, Outbuildings, Patio, RV Parking, Shop, Sprinkler System
- Topography: Level
Details
- Parcel number: 360721320023
- Zoning: R
- Zoning description: Jurisdiction: City
- Special conditions: Standard
- Other equipment: Leased Equipment: none
Construction
Type & style
- Home type: SingleFamily
- Architectural style: Traditional,1 Story w/Bsmnt.
- Property subtype: Single Family Residence
Materials
- Metal/Vinyl
- Foundation: Poured Concrete
- Roof: Composition
Condition
- Updated/Remodeled
- Year built: 1948
- Major remodel year: 1948
Utilities & green energy
- Electric: Company: Pacific Power
- Sewer: Sewer Connected, Company: City of Walla Walla
- Water: Public, Company: City of Walla Walla
Community & HOA
Community
- Subdivision: Walla Walla
Location
- Region: Walla Walla
Financial & listing details
- Price per square foot: $233/sqft
- Tax assessed value: $424,320
- Annual tax amount: $4,146
- Date on market: 5/9/2026
- Cumulative days on market: 75 days
- Listing terms: Conventional,FHA,USDA Loan,VA Loan
- Inclusions: Dishwasher(s), Dryer(s), Leased Equipment, Refrigerator(s), Stove(s)/Range(s), Washer(s)
Estimated market value
Not available
Estimated sales range
Not available
Not available
Price history
| Date | Event | Price |
|---|---|---|
| 6/12/2026 | Price change | $494,000-5.9%$233/sqft |
Source:  NWMLS as distributed by MLS GRID #2521083 Report a problem NWMLS as distributed by MLS GRID #2521083 Report a problem | ||
| 5/25/2026 | Price change | $524,900-4.5%$247/sqft |
Source: NWMLS as distributed by MLS GRID #2521083 Report a problem | ||
| 5/15/2026 | Price change | $549,500-4.3%$259/sqft |
Source: NWMLS as distributed by MLS GRID #2521083 Report a problem | ||
| 5/9/2026 | Listed for sale | $574,000+173.3%$270/sqft |
Source: NWMLS as distributed by MLS GRID #2521083 Report a problem | ||
| 8/19/2015 | Sold | $210,000-6.7%$99/sqft |
Source: NWMLS as distributed by MLS GRID #1706994 Report a problem | ||
| 7/7/2015 | Pending sale | $225,000$106/sqft |
Source: Windermere Real Estate/Walla Walla #114477 Report a problem | ||
| 7/2/2015 | Price change | $225,000-5.9%$106/sqft |
Source: Windermere Real Estate/Walla Walla #114477 Report a problem | ||
| 6/18/2015 | Price change | $239,000-4%$113/sqft |
Source: DiDario Colon #114368 Report a problem | ||
| 6/6/2015 | Listed for sale | $249,000$117/sqft |
Source: DiDario Colon #114368 Report a problem | ||
Public tax history
| Year | Property taxes | Tax assessment |
|---|---|---|
| 2024 | $4,201 +11.9% | $424,320 +0.1% |
| 2023 | $3,756 +1% | $424,070 +8.6% |
| 2022 | $3,720 +6.3% | $390,400 +20.8% |
| 2021 | $3,500 +12.2% | $323,060 +23.8% |
| 2020 | $3,119 +1.2% | $260,900 |
| 2019 | $3,083 | $260,900 +3.9% |
| 2018 | $3,083 +21.9% | $251,030 +31.1% |
| 2017 | $2,528 +12.3% | $191,480 +4.1% |
| 2016 | $2,251 -4.9% | $183,950 |
| 2015 | $2,367 | $183,950 +12% |
| 2014 | $2,367 +14.4% | $164,300 |
| 2013 | $2,068 | $164,300 |
| 2011 | -- | $164,300 -15% |
| 2010 | -- | $193,300 +5% |
| 2009 | -- | $184,100 -10% |
| 2008 | -- | $204,600 +45% |
| 2007 | -- | $141,100 |
Find assessor info on the county website
Monthly payment
Est. payment
Payment breakdown
Explore the cost of this home by adjusting the details. Changes won't be saved.Climate risks
Neighborhood: 99362
Nearby schools
GreatSchools rating
- 6/10Edison Elementary SchoolGrades: K-5Distance: 0.8 mi
- 4/10Pioneer Middle SchoolGrades: 6-8Distance: 0.7 mi
- 8/10Walla Walla High SchoolGrades: 9-12Distance: 1.7 mi
Schools provided by the listing agent
- Elementary: Edison Elem
- Middle: Pioneer Mid
- High: Walla Walla High
Source: NWMLS as distributed by MLS GRID. This data may not be complete. We recommend contacting the local school district to confirm school assignments for this home.
- $400,0005 bd2 ba1.8k sqft715 Hobson St, Walla Walla, WA 99362Sold

- $529,0003 bd2 ba1.8k sqft712 Hobson St, Walla Walla, WA 99362Sold

- $830,0003 bd2 ba2.9k sqft625 Hobson St, Walla Walla, WA 99362Sold

- $330,0002 bd2 ba1.1k sqft617 Hobson St, Walla Walla, WA 99362Sold
- $389,0003 bd2 ba1.8k sqft613 Hobson St, Walla Walla, WA 99362Sold
- $588,0003 bd3 ba2.5k sqft627 E Alder St, Walla Walla, WA 99362Sold
- $385,0003 bd2 ba2k sqft49 S Clinton St, Walla Walla, WA 99362For Sale
- $345,0002 bd2 ba2.1k sqft809 E Alder St, Walla Walla, WA 99362Sold
A local agent can set up tours, give advice and negotiate with sellers.
A local lender can help you make sure your offer is ready when you are.
Similar homes
- $585,0003 bd3 ba2.6k sqft315 E Maple Street, Walla Walla, WA 99362Active
 MLS ID #2557815, Kyle Waetje. NWMLS as distributed by MLS GRID
 - $498,0004 bd2 ba1.6k sqft821 E Chesnut Street, Walla Walla, WA 99362Active
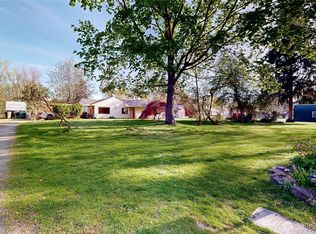 MLS ID #2501510, Benedicte Carbonnier. NWMLS as distributed by MLS GRID
 - $450,0005 bd3 ba2.3k sqft2016 Crawford Drive, Walla Walla, WA 99362Active
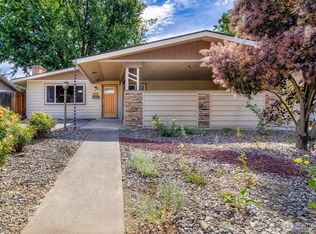 MLS ID #2540969, Allison Stensrude. NWMLS as distributed by MLS GRID
 - $489,0003 bd2 ba2.3k sqft123 E Maple Street, Walla Walla, WA 99362Active
 MLS ID #2471783, Anne Swant. NWMLS as distributed by MLS GRID
 - $515,0004 bd3 ba2.6k sqft885 E Tietan, Walla Walla, WA 99362ActiveMLS ID #2549962, Jennifer Martin. NWMLS as distributed by MLS GRID
- $385,0003 bd2 ba2k sqft49 S Clinton Street, Walla Walla, WA 99362ActiveMLS ID #2528233, Scooter Johnston. NWMLS as distributed by MLS GRID
- $499,0004 bd2 ba1.7k sqft2022 Parish Street, Walla Walla, WA 99362ActiveMLS ID #2523572, Tiffany Nickerson. NWMLS as distributed by MLS GRID
- $424,9005 bd3 ba2.3k sqft1328 Modoc Street, Walla Walla, WA 99362ActiveMLS ID #2514920, David W. Hull. NWMLS as distributed by MLS GRID
- $525,0005 bd3 ba2.8k sqft863 Dow Drive, Walla Walla, WA 99362ActiveMLS ID #2506828, Anne Swant. NWMLS as distributed by MLS GRID
- $465,0004 bd3 ba2k sqft409 N Palouse Street, Walla Walla, WA 99362ActiveMLS ID #2461657, Tito Espinoza. NWMLS as distributed by MLS GRID
- $485,0005 bd3 ba2.2k sqft2335 Hawk Drive, Walla Walla, WA 99362ActiveMLS ID #2355792, Danielle Beebe. NWMLS as distributed by MLS GRID
- $435,0004 bd2 ba2.6k sqft708 Alvarado Terrace, Walla Walla, WA 99362ActiveMLS ID #2532458, Scooter Johnston. NWMLS as distributed by MLS GRID
- $399,9003 bd2 ba1.6k sqft1034 Hobson Street, Walla Walla, WA 99362ActiveMLS ID #2550832, Megan Eaton. NWMLS as distributed by MLS GRID
- $499,0005 bd3 ba2.2k sqft1266 SE Independence Drive, College Place, WA 99324ActiveMLS ID #2552936, Brooke L Frazier. NWMLS as distributed by MLS GRID
- $545,0003 bd2 ba1.7k sqft714 Liberty Place, Walla Walla, WA 99362ActiveMLS ID #2533732, Travis Watts. NWMLS as distributed by MLS GRID
- $549,0003 bd3 ba2.4k sqft241 N Bellevue Avenue, Walla Walla, WA 99362ActiveMLS ID #2537878, Eva Ribary. NWMLS as distributed by MLS GRID
- $449,0003 bd2 ba2k sqft558 Juniper Street, Walla Walla, WA 99362ActiveMLS ID #2529125, B. George Kaup. NWMLS as distributed by MLS GRID
- $539,0004 bd5 ba2.4k sqft2026 Glen Erin Drive, Walla Walla, WA 99362ActiveMLS ID #2517347, Scooter Johnston. NWMLS as distributed by MLS GRID
- $564,0003 bd2 ba1.8k sqftSpring Grove #1, Walla Walla, WA 99362ActiveMLS ID #2527202, Nichole Whitchurch. NWMLS as distributed by MLS GRID
- $549,0003 bd3 ba1.9k sqft620 Howard Street, Walla Walla, WA 99362ActiveMLS ID #2514992, Julian A. Gonzalez. NWMLS as distributed by MLS GRID
