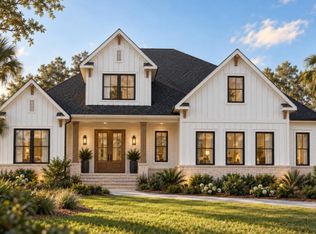
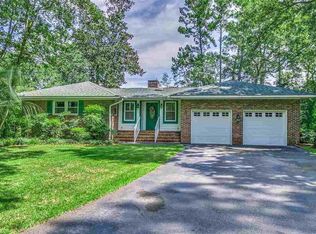
Premier location and BEAUTIFUL open and airy Tilghman Estates ranch home on estate size lot is an absolute "must see." Upon entering the foyer of this spacious 3 BR, 2 BA home, you'll discover the amazing 34' X 16' living room with fabulous pecky cypress walls, a gorgeous and stately stone fireplace, beautiful glass display cabinets and high vaulted ceiling along with an abundance of light. This room is truly stunning. The closet storage throughout this home amazingly offers as much or more storage than most people could hope to find. The large functional kitchen includes cabinetry galore, a center island with more cabinetry/drawer storage, two kitchen pantries and more! Formal dining room is adjacent and also features a separate wet bar. The laundry room/office area is 8' X 14'6" and is situated adjacent to kitchen, guest bathroom and garage. Master bedroom suite is situated off the long entry foyer and offers 3 double closets, double sinks and shower/tub combination. The two guest bedrooms are situated privately in the back of the home adjacent to the large guest bathroom featuring a large walk-in shower. Wonderful oversized 2 car garage includes abundant work bench space for the carpenter in the family. There are 2 hot water heaters. Two HVAC systems - one brand new being replaced May of 2017 and the other in 2009. Roof replaced in approx. 2008. This is truly a unique home with a captivating floor plan in beautiful Tilghman Estates.
This property is not currently displayed as for sale or rent on Zillow. This may be different from what's on other websites or public sources.