This charming Cape Cod-style home offers a blend of classic character and modern convenience. It is a perfect home if you like fresh eggs (there is a chicken coop) and the rhythm of a simpler life. Originally built as a school house, it was converted to a residence years ago. Inside, discover three spacious bedrooms and a full bathroom featuring a tub shower. The traditional floor plan includes a cozy country kitchen and main floor laundry. Enjoy the warmth of carpet over wood flooring throughout, complemented by ceiling fans and double-pane windows for energy efficiency. Set on a private 1-acre lot, the property backs to trees, providing a peaceful rural view. Outdoor features include a detached garage, additional storage sheds, and play equipment, perfect for leisure and organization. The location benefits from a friendly community atmosphere, with nearby parks and schools. Convenient access to public services ensures a comfortable lifestyle. It is not just a house, but a little piece of local history you can call home!
Sold for $332,927
$332,927
709 Hook Rd, Westminster, MD 21157
3beds
1,248sqft
Single Family Residence
Built in 1892
1 Acres Lot
$296,000 Zestimate®
$267/sqft
$2,137 Estimated rent
Home value
$296,000
$281,000 - $311,000
$2,137/mo
Zestimate® history
Owner options
List your home for rent
$2,137/mo
Rent Zestimate®
Find your next renter with Zillow Rental Manager. Plus, with online applications, you can quickly screen prospective tenants – for free.
$2,137/mo
Rent Zestimate®
Refinance and save
$1,646/mo
Est. payment
Refinancing to a lower rate could help reduce your monthly payments and save thousands over the life of the loan.
$1,646/mo
Est. payment
Explore your selling options
Work with a Zillow partner agent
Leverage their expertise and Zillow's premium Showcase listings to get your home seen by more buyers.
Get startedList with your own agent
Get your home in front of millions of buyers by listing it on Zillow.
Learn how to do itSell it yourself
Take full control of how buyers see your home on Zillow by listing For Sale by Owner (FSBO).
List your homeWhat's special
Zillow last checked:
Listing updated:
Listed by:
Bob Norrell 410-591-3248,
Long & Foster Real Estate, Inc.
Bought with:
Mark A. Ritter, 651283
Douglas Realty, LLC
Source: Bright MLS,MLS#: MDCR2038452
Facts & features
Interior
Bedrooms & bathrooms
- Bedrooms: 3
- Bathrooms: 1
- Full bathrooms: 1
- Main level bathrooms: 1
- Main level bedrooms: 1
Rooms
- Room types: Living Room, Dining Room, Sitting Room, Bedroom 2, Bedroom 3, Kitchen, Bedroom 1, Laundry
Bedroom 1
- Features: Attached Bathroom, Flooring - Carpet, Flooring - Wood
- Level: Main
- Area: 130 Square Feet
- Dimensions: 10 X 13
Bedroom 2
- Features: Flooring - Carpet, Flooring - Wood
- Level: Upper
- Area: 240 Square Feet
- Dimensions: 15 X 16
Bedroom 3
- Features: Flooring - Carpet, Flooring - Wood
- Level: Upper
- Area: 90 Square Feet
- Dimensions: 6 X 15
Dining room
- Features: Ceiling Fan(s), Flooring - Carpet, Flooring - Wood
- Level: Main
- Area: 160 Square Feet
- Dimensions: 10 X 16
Kitchen
- Features: Flooring - Laminated, Kitchen - Country, Kitchen - Electric Cooking
- Level: Main
- Area: 143 Square Feet
- Dimensions: 11 X 13
Laundry
- Features: Flooring - Wood
- Level: Main
- Area: 60 Square Feet
- Dimensions: 6 X 10
Living room
- Features: Ceiling Fan(s), Flooring - Carpet, Flooring - Wood
- Level: Main
- Area: 154 Square Feet
- Dimensions: 11 X 14
Sitting room
- Features: Flooring - Carpet, Flooring - Wood
- Level: Upper
- Area: 70 Square Feet
- Dimensions: 7 X 10
Heating
- Radiator, Oil
Cooling
- Window Unit(s), Electric
Appliances
- Included: Microwave, Dryer, Ice Maker, Oven/Range - Electric, Refrigerator, Washer, Water Heater
- Laundry: Has Laundry, Main Level, Laundry Room
Features
- Bathroom - Tub Shower, Ceiling Fan(s), Entry Level Bedroom, Floor Plan - Traditional, Formal/Separate Dining Room, Kitchen - Country
- Flooring: Carpet, Wood
- Doors: Insulated, Storm Door(s)
- Windows: Double Hung, Double Pane Windows, Replacement, Screens
- Basement: Full,Exterior Entry,Interior Entry,Rear Entrance,Unfinished,Walk-Out Access
- Has fireplace: No
Interior area
- Total structure area: 2,080
- Total interior livable area: 1,248 sqft
- Finished area above ground: 1,248
- Finished area below ground: 0
Property
Parking
- Total spaces: 6
- Parking features: Storage, Garage Faces Front, Garage Door Opener, Oversized, Asphalt, Driveway, Surface, Detached
- Garage spaces: 2
- Uncovered spaces: 4
Accessibility
- Accessibility features: None
Features
- Levels: Three
- Stories: 3
- Exterior features: Play Equipment, Storage
- Pool features: None
- Has view: Yes
- View description: Pasture
- Frontage type: Road Frontage
Lot
- Size: 1 Acres
- Features: Backs to Trees, Private, Rural
Details
- Additional structures: Above Grade, Below Grade, Outbuilding
- Parcel number: 0707157312
- Zoning: AGRIC
- Special conditions: Standard
Construction
Type & style
- Home type: SingleFamily
- Architectural style: Cape Cod
- Property subtype: Single Family Residence
Materials
- Brick
- Foundation: Passive Radon Mitigation, Stone, Concrete Perimeter
- Roof: Metal
Condition
- Good
- New construction: No
- Year built: 1892
Utilities & green energy
- Electric: 100 Amp Service
- Sewer: Private Septic Tank
- Water: Well
- Utilities for property: Cable Available
Community & HOA
Community
- Subdivision: Westminster Election District
HOA
- Has HOA: No
Location
- Region: Westminster
Financial & listing details
- Price per square foot: $267/sqft
- Tax assessed value: $263,700
- Annual tax amount: $3,040
- Date on market: 10/19/2026
- Listing agreement: Exclusive Right To Sell
- Ownership: Fee Simple
Price history
| Date | Event | Price |
|---|---|---|
| 11/18/2026 | Sold | $332,927+14.8%$267/sqft |
Source:  Bright MLS #MDCR2038452 Report a problem | ||
| 10/23/2026 | Pending sale | $290,000$232/sqft |
Source: Bright MLS #MDCR2038452 Report a problem | ||
| 10/20/2026 | Listed for sale | $290,000$232/sqft |
Source: Bright MLS #MDCR2038452 Report a problem | ||
Public tax history
| Year | Property taxes | Tax assessment |
|---|---|---|
| 2026 | $3,013 +4% | $263,700 +4.1% |
| 2025 | $2,897 +5.5% | $253,300 +4.3% |
| 2024 | $2,745 +4.5% | $242,900 +4.5% |
| 2023 | $2,627 +1.4% | $232,500 |
| 2022 | $2,592 +1.4% | $232,500 +2.8% |
| 2021 | $2,556 +1.4% | $226,233 +1.4% |
| 2020 | $2,521 +1.7% | $223,100 |
| 2019 | $2,479 +1.7% | $223,100 +3.5% |
| 2018 | $2,437 +1.8% | $215,633 +1.8% |
| 2017 | $2,394 | $211,900 +3.5% |
| 2016 | -- | $204,733 +3.6% |
| 2015 | -- | $197,567 +3.8% |
| 2014 | -- | $190,400 |
| 2013 | -- | $190,400 |
| 2012 | -- | $190,400 -12.2% |
| 2011 | -- | $216,740 |
| 2010 | -- | $216,740 |
| 2009 | -- | $216,740 |
Find assessor info on the county website
Neighborhood: 21157
Nearby homes
- $479,4003 bd1 ba2k sqft627 Hook Rd, Westminster, MD 21157Off Market
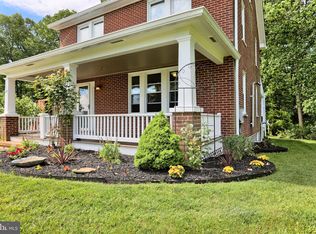
- $464,6003 bd2 ba1.3k sqft612 Hook Rd, Westminster, MD 21157Off Market

- $978,100-- bd4 ba4.4k sqft702 Hook Rd, Westminster, MD 21157Off Market
- $342,4003 bd1 ba1.5k sqft639 Hook Rd, Westminster, MD 21157Off Market
- $444,0003 bd2 ba1.2k sqft606 Hook Rd, Westminster, MD 21157Off Market
- $368,600-- bd2 ba1k sqft617 Barnes Ave, Westminster, MD 21157Off Market
- $389,100-- bd2 ba1k sqft619 Barnes Ave, Westminster, MD 21157Off Market
- $406,600-- bd2 ba1k sqft621 Barnes Ave, Westminster, MD 21157Off Market
Nearby schools
GreatSchools rating
- 6/10Robert Moton Elementary SchoolGrades: PK-5Distance: 1.2 mi
- 9/10Westminster West Middle SchoolGrades: 6-8Distance: 3.3 mi
- 9/10Westminster High SchoolGrades: 9-12Distance: 1.1 mi
Schools provided by the listing agent
- Elementary: Robert Moton
- Middle: Westminster
- High: Westminster
- District: Carroll County Public Schools
Source: Bright MLS. This data may not be complete. We recommend contacting the local school district to confirm school assignments for this home.
Get a cash offer in 3 minutes
Find out how much your home could sell for in as little as 3 minutes with a no-obligation cash offer.
Estimated market value
$296,000
Get a cash offer in 3 minutes
Find out how much your home could sell for in as little as 3 minutes with a no-obligation cash offer.
Estimated market value
$296,000
- Maryland
- Carroll County
- Westminster
- 21157
- 709 Hook Rd
