Classic Northside Cape Cod with a stunning modern twist! Thoughtfully and extensively renovated from top to bottom, this one-of-a-kind home seamlessly blends original character and repurposed materials with sleek contemporary design. Ideally located in one of Ann Arbor's most desirable neighborhoods, just steps from Argo Nature Area, the Cascades, parks, trails, and the Huron River, you'll enjoy the perfect balance of natural beauty and city convenience. A newly constructed front porch with custom oak and metal railings welcomes you inside, where the main level has been completely reimagined into an open, light-filled living space ideal for everyday living and entertaining. The spacious living room features abundant natural light, refinished original oak floors, and a wood-burning fireplace showcasing the home's original brickwork, now stained and sealed for a striking modern look. Across the open floorplan, the spectacular kitchen and dining area boast sleek white cabinetry, quartz countertops, premium Bosch appliances including a double oven, and an impressive 10'8" island with cooktop and breakfast bar seating. New oak flooring and extensive LED recessed and accent lighting complete the space. A doorwall leads to the refurbished deck and private backyard, perfect for summer grilling and outdoor gatherings. The main level also includes a beautifully renovated full bathroom with custom tile, glass-enclosed shower, new vanity, and updated fixtures. A dramatic staircase featuring refinished oak treads, perforated metal risers, and a custom metal railing leads upstairs, where two charming dormered bedrooms with refinished oak flooring share a renovated full bath. The partially finished lower level offers a third bedroom with egress window, generous closet, and recessed lighting, making it ideal as a guest room, home office, playroom, or creative studio. The remaining basement space provides laundry with newer washer and dryer, abundant storage, and utilities. Polished concrete floors that expose the home's original character shine throughout the basement. Additional improvements include updated plumbing, a 200-amp electrical panel, new outlets and lighting, hardwired smoke detectors, fresh paint throughout, and countless other updates. Completely move-in ready and surrounded by parks, nature areas, downtown Ann Arbor amenities, and easy access to the University of Michigan's Central and Medical Campuses, this exceptional home offers a rare opportunity to enjoy modern living in a timeless Northside setting. Rarely does a home combine this level of thoughtful renovation with such exceptional access to both nature and downtown Ann Arbor - schedule your private tour today. Home Energy Score of 2. View report on A2 HERDMap
Sold
$610,000
709 Indianola Ave, Ann Arbor, MI 48105
3beds
1,419sqft
Single Family Residence
Built in 1951
5,662 Square Feet Lot
$609,800 Zestimate®
$430/sqft
$2,818 Estimated rent
Home value
$609,800
$579,000 - $640,000
$2,818/mo
Zestimate® history
Owner options
List your home for rent
$2,818/mo
Rent Zestimate®
Find your next renter with Zillow Rental Manager. Plus, with online applications, you can quickly screen prospective tenants – for free.
$2,818/mo
Rent Zestimate®
Refinance and save
$4,066/mo
Est. payment
Refinancing to a lower rate could help reduce your monthly payments and save thousands over the life of the loan.
$4,066/mo
Est. payment
Explore your selling options
Work with a Zillow partner agent
Leverage their expertise and Zillow's premium Showcase listings to get your home seen by more buyers.
Get startedList with your own agent
Get your home in front of millions of buyers by listing it on Zillow.
Learn how to do itSell it yourself
Take full control of how buyers see your home on Zillow by listing For Sale by Owner (FSBO).
List your homeWhat's special
Fresh paint throughoutAbundant natural lightAbundant storageQuartz countertopsOpen light-filled living spaceRefinished original oak floorsNew oak flooring
Zillow last checked:
Listing updated:
Listed by:
Aleksandr Milshteyn 734-417-3560,
Real Estate One Inc,
Dawn Yerkes 734-846-8004,
Real Estate One Inc
Bought with:
Shannon Gaydos, 6501463164
The Charles Reinhart Company
Source: MichRIC,MLS#: 26028771
Facts & features
Interior
Bedrooms & bathrooms
- Bedrooms: 3
- Bathrooms: 2
- Full bathrooms: 2
Primary bedroom
- Level: Upper
Bedroom 2
- Level: Upper
Bedroom 3
- Level: Basement
Bathroom 1
- Level: Main
Bathroom 2
- Level: Upper
Dining room
- Level: Main
Kitchen
- Level: Main
Laundry
- Level: Basement
Living room
- Level: Main
Utility room
- Level: Basement
Heating
- Forced Air
Cooling
- Central Air
Appliances
- Included: Cooktop, Dishwasher, Disposal, Double Oven, Dryer, Microwave, Refrigerator, Washer
- Laundry: Electric Dryer Hookup, In Basement, Laundry Room, Sink, Washer Hookup
Features
- Center Island, Eat-in Kitchen
- Flooring: Ceramic Tile, Other, Tile, Wood
- Windows: Screens, Replacement, Insulated Windows, Window Treatments
- Basement: Full
- Number of fireplaces: 1
- Fireplace features: Living Room, Wood Burning
Interior area
- Total structure area: 1,104
- Total interior livable area: 1,419 sqft
- Finished area below ground: 315
Property
Parking
- Total spaces: 1
- Parking features: Garage Faces Front, Detached
- Garage spaces: 1
Features
- Stories: 2
Lot
- Size: 5,662 Square Feet
- Dimensions: 50.00 x 115.00
- Features: Sidewalk, Shrubs/Hedges
Details
- Parcel number: 090921219003
- Zoning description: R1C
Construction
Type & style
- Home type: SingleFamily
- Architectural style: Cape Cod
- Property subtype: Single Family Residence
Materials
- Vinyl Siding
- Roof: Composition,Shingle
Condition
- New construction: No
- Year built: 1951
Utilities & green energy
- Sewer: Public Sewer, Storm Sewer
- Water: Public
- Utilities for property: Natural Gas Connected, Cable Connected
Community & HOA
Community
- Security: Smoke Detector(s)
Location
- Region: Ann Arbor
Financial & listing details
- Price per square foot: $430/sqft
- Tax assessed value: $171,790
- Annual tax amount: $8,922
- Date on market: 6/11/2026
- Listing terms: Cash,Conventional
- Road surface type: Paved
Price history
| Date | Event | Price |
|---|---|---|
| 7/14/2026 | Sold | $610,000+3.4%$430/sqft |
Source:  MichRIC #26028771 Report a problem MichRIC #26028771 Report a problem | ||
| 6/15/2026 | Contingent | $589,900$416/sqft |
Source: MichRIC #26028771 Report a problem | ||
| 6/11/2026 | Listed for sale | $589,900$416/sqft |
Source: MichRIC #26028771 Report a problem | ||
Public tax history
Tax history is unavailable.
Neighborhood: Huron Highlands
Nearby homes
- $483,7003 bd2 ba1k sqft709 Indianola Dr, Ann Arbor, MI 48105Off Market
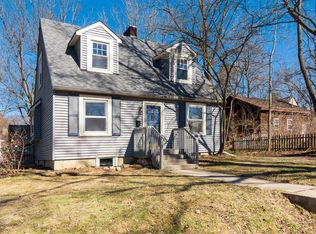
- $487,5003 bd2 ba1k sqft705 Indianola Dr, Ann Arbor, MI 48105Off Market
- $474,4004 bd2 ba1.3k sqft1517 Pontiac St, Ann Arbor, MI 48105Off Market
- $396,3005 bd1 ba1.3k sqft1521 Pontiac St, Ann Arbor, MI 48105Off Market
- $491,2003 bd2 ba1k sqft1604 Chandler Rd, Ann Arbor, MI 48105Off Market
- $577,0004 bd2 ba2.1k sqft701 Indianola Dr, Ann Arbor, MI 48105Off Market
- $546,7002 bd1 ba1.3k sqft1601 Pontiac St, Ann Arbor, MI 48105Off Market
- $576,5005 bd2 ba2.2k sqft1606 Chandler Rd, Ann Arbor, MI 48105Off Market
Nearby schools
GreatSchools rating
- 8/10Northside Elementary SchoolGrades: PK-8Distance: 0.3 mi
- 10/10Skyline High SchoolGrades: 9-12Distance: 2.1 mi
- 9/10Clague Middle SchoolGrades: 6-8Distance: 2 mi
Schools provided by the listing agent
- Elementary: Northside Elementary School
- Middle: Clague Middle School
- High: Skyline High School
Source: MichRIC. This data may not be complete. We recommend contacting the local school district to confirm school assignments for this home.
Get a cash offer in 3 minutes
Find out how much your home could sell for in as little as 3 minutes with a no-obligation cash offer.
Estimated market value
$609,800
Get a cash offer in 3 minutes
Find out how much your home could sell for in as little as 3 minutes with a no-obligation cash offer.
Estimated market value
$609,800
- Michigan
- Washtenaw County
- Ann Arbor
- 48105
- Huron Highlands
- 709 Indianola Ave
Nearby cities
Nearby neighborhoods
Nearby zip codes
Other Ann Arbor Topics
