Step into timeless charm with this approximately 100-year-old 3-bedroom, 1-bath home that blends character with comfortable living. From the inviting eat-in kitchen featuring an island and pantry to two cozy living areas perfect for gathering or relaxing, this home feels warm and welcoming at every turn. Outdoors, enjoy a wonderful entertaining space with a patio and playground, ideal for making memories or hosting guests. A gated carport and separate storage shed add convenience and functionality. Currently operating as a successful Airbnb, this property offers flexibility as a primary residence, second home, or investment opportunity. Recent updates include: metal roof, plumbing, and appliances, Ring security system. All furnishings and contents may be negotiated to convey, making this a truly turnkey option. A special property full of heart, history, and possibility.
Sold
Price Unknown
709 Jeanette St, Abilene, TX 79602
3beds
1,554sqft
Single Family Residence
Built in 1925
6,969 Square Feet Lot
$253,000 Zestimate®
$--/sqft
$1,719 Estimated rent
Home value
$253,000
$235,000 - $271,000
$1,719/mo
Zestimate® history
Owner options
List your home for rent
$1,719/mo
Rent Zestimate®
Find your next renter with Zillow Rental Manager. Plus, with online applications, you can quickly screen prospective tenants – for free.
$1,719/mo
Rent Zestimate®
Refinance and save
Refinancing to a lower rate could help reduce your monthly payments and save thousands over the life of the loan.
Explore your selling options
Work with a Zillow partner agent
Leverage their expertise and Zillow's premium Showcase listings to get your home seen by more buyers.
Get startedList with your own agent
Get your home in front of millions of buyers by listing it on Zillow.
Learn how to do itSell it yourself
Take full control of how buyers see your home on Zillow by listing For Sale by Owner (FSBO).
List your homeWhat's special
Gated carportSeparate storage shedMetal roofInviting eat-in kitchen
Zillow last checked:
Listing updated:
Listed by:
Brandi Smith 0581442 325-721-8551,
RE/MAX Big Country 325-750-6188,
Jessica Brigman 0835006 325-660-7144,
RE/MAX Big Country
Bought with:
Zachary Vines
KW SYNERGY*
Source: NTREIS,MLS#: 21160443
Facts & features
Interior
Bedrooms & bathrooms
- Bedrooms: 3
- Bathrooms: 1
- Full bathrooms: 1
Primary bedroom
- Level: First
- Dimensions: 0 x 0
Bedroom
- Level: First
- Dimensions: 0 x 0
Bedroom
- Level: First
- Dimensions: 0 x 0
Dining room
- Level: First
- Dimensions: 0 x 0
Other
- Level: First
- Dimensions: 0 x 0
Kitchen
- Features: Eat-in Kitchen, Kitchen Island, Pantry
- Level: First
- Dimensions: 0 x 0
Living room
- Level: First
- Dimensions: 0 x 0
Utility room
- Features: Utility Room
- Level: First
- Dimensions: 0 x 0
Heating
- Central, Electric
Cooling
- Central Air, Ceiling Fan(s)
Appliances
- Included: Dishwasher, Electric Range, Electric Water Heater, Microwave
- Laundry: Washer Hookup, Electric Dryer Hookup, Laundry in Utility Room, In Hall, Stacked
Features
- Built-in Features, Cedar Closet(s), Eat-in Kitchen, High Speed Internet, Kitchen Island, Open Floorplan, Pantry, Cable TV
- Flooring: Hardwood, Vinyl
- Has basement: No
- Number of fireplaces: 1
- Fireplace features: Decorative
Interior area
- Total interior livable area: 1,554 sqft
Property
Parking
- Total spaces: 1
- Parking features: Attached Carport, Driveway, Enclosed, Gated, No Garage, Paved, On Street
- Carport spaces: 1
- Has uncovered spaces: Yes
Features
- Levels: One
- Stories: 1
- Patio & porch: Rear Porch, Front Porch, Patio
- Exterior features: Playground, Rain Gutters
- Pool features: None
- Fencing: Back Yard,Gate,Privacy
Lot
- Size: 6,969 Square Feet
- Features: Back Yard, Interior Lot, Lawn, Landscaped, Few Trees
Details
- Additional structures: Shed(s), Storage
- Parcel number: 58691
Construction
Type & style
- Home type: SingleFamily
- Architectural style: Traditional,Detached
- Property subtype: Single Family Residence
Materials
- Wood Siding
- Foundation: Pillar/Post/Pier
- Roof: Metal
Condition
- Year built: 1925
Utilities & green energy
- Sewer: Public Sewer
- Water: Public
- Utilities for property: Electricity Connected, Phone Available, Sewer Available, Water Available, Cable Available
Community & HOA
Community
- Features: Curbs
- Security: Security System Owned, Security System, Carbon Monoxide Detector(s), Smoke Detector(s), Security Lights, Security Service
- Subdivision: 80100
HOA
- Has HOA: No
Location
- Region: Abilene
Financial & listing details
- Tax assessed value: $175,266
- Annual tax amount: $3,972
- Date on market: 2/9/2026
- Cumulative days on market: 8 days
- Listing terms: Cash,Conventional,FHA,VA Loan
- Electric utility on property: Yes
- Road surface type: Asphalt
Price history
| Date | Event | Price |
|---|---|---|
| 3/16/2026 | Sold | -- |
Source: NTREIS #21160443 Report a problem | ||
| 2/26/2026 | Pending sale | $230,000$148/sqft |
Source: NTREIS #21160443 Report a problem | ||
| 2/17/2026 | Contingent | $230,000$148/sqft |
Source: NTREIS #21160443 Report a problem | ||
| 2/9/2026 | Listed for sale | $230,000+35.3%$148/sqft |
Source: NTREIS #21160443 Report a problem | ||
| 6/30/2022 | Sold | -- |
Source: NTREIS #20066880 Report a problem | ||
| 6/11/2022 | Pending sale | $170,000$109/sqft |
Source: NTREIS #20066880 Report a problem | ||
| 6/7/2022 | Listed for sale | $170,000$109/sqft |
Source: NTREIS #20066880 Report a problem | ||
| 5/29/2022 | Contingent | $170,000$109/sqft |
Source: NTREIS #20066880 Report a problem | ||
| 5/26/2022 | Listed for sale | $170,000+112.8%$109/sqft |
Source: NTREIS #20066880 Report a problem | ||
| 10/29/2014 | Sold | -- |
Source: Agent Provided Report a problem | ||
| 9/24/2014 | Price change | $79,900-6%$51/sqft |
Source: Stovall, REALTORS #13005683 Report a problem | ||
| 8/22/2014 | Listed for sale | $85,000$55/sqft |
Source: Stovall, REALTORS #13005683 Report a problem | ||
Public tax history
| Year | Property taxes | Tax assessment |
|---|---|---|
| 2025 | $3,972 -4.2% | $175,266 -2.7% |
| 2024 | $4,146 +5.4% | $180,135 +5.5% |
| 2023 | $3,935 +29% | $170,696 +42.1% |
| 2022 | $3,051 | $120,160 +27.4% |
| 2021 | -- | $94,317 +33.5% |
| 2020 | $1,905 -0.6% | $70,623 +1.1% |
| 2019 | $1,917 +9.6% | $69,876 +0.4% |
| 2018 | $1,749 | $69,587 +2.5% |
| 2017 | $1,749 +2.6% | $67,888 -1% |
| 2016 | $1,704 +142.5% | $68,559 +0.2% |
| 2015 | $703 | $68,408 +1.2% |
| 2014 | $703 | $67,622 -0.2% |
| 2013 | -- | $67,743 +0.4% |
| 2012 | -- | $67,506 +0.7% |
| 2011 | -- | $67,044 +0.2% |
| 2010 | -- | $66,907 +20.9% |
| 2009 | -- | $55,340 -0.1% |
| 2008 | -- | $55,408 +22.4% |
| 2007 | -- | $45,280 +6.3% |
| 2006 | -- | $42,579 +80.8% |
| 2005 | -- | $23,556 +2.3% |
| 2004 | -- | $23,023 +1.2% |
| 2003 | -- | $22,755 +2.4% |
| 2002 | -- | $22,214 +2% |
| 2001 | -- | $21,786 |
Find assessor info on the county website
Neighborhood: Original Town
Nearby homes
- $130,2002 bd1 ba840 sqft701 Jeanette St, Abilene, TX 79602Off Market
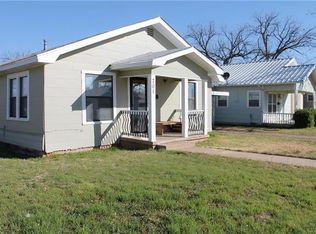
- $93,3003 bd1 ba1.3k sqft717 Jeanette St, Abilene, TX 79602Off Market
- $93,900-- bd1 ba1.4k sqft725 Jeanette St, Abilene, TX 79602Off Market
- $45,020-- bd1 ba1.1k sqft733 Jeanette St, Abilene, TX 79602Off Market
- $--1 bd1 ba-- sqft1601 S 7th St #B, Abilene, TX 79602Off Market
- $126,8981 bd1 ba756 sqft1601 S 7th St, Abilene, TX 79602Off Market
- $--1 bd1 ba756 sqft1601 S 7th St #A, Abilene, TX 79602Off Market
- $122,8001 bd1 ba756 sqft1601 S 7th St APT C, Abilene, TX 79602Off Market
Nearby schools
GreatSchools rating
- 3/10Bowie Elementary SchoolGrades: K-5Distance: 1.3 mi
- 3/10Madison Middle SchoolGrades: 6-8Distance: 2.2 mi
- 5/10Cooper High SchoolGrades: 9-12Distance: 2.5 mi
Schools provided by the listing agent
- Elementary: Bowie
- Middle: Madison
- High: Cooper
- District: Abilene ISD
Source: NTREIS. This data may not be complete. We recommend contacting the local school district to confirm school assignments for this home.
- Texas
- Taylor County
- Abilene
- 79602
- Original Town
- 709 Jeanette St
