Skip main navigation
Closed
  • $305,000

    709 Judge Mason Way, La Vergne, TN 37086

    3beds
    1,663sqft
    Single Family Residence, Residential
    Built in 1996
    10,018 Square Feet Lot
    $354,500 Zestimate®
    $183/sqft
    $2,092 Estimated rent

    Home value

    $354,500

    $337,000 - $372,000

    $2,092/mo

    Zestimate® history
    Loading
    Loading...

    Owner options

    List your home for rent

    $2,092/mo

    Rent Zestimate®

    Find your next renter with Zillow Rental Manager. Plus, with online applications, you can quickly screen prospective tenants – for free.

    Learn more

    $2,092/mo

    Rent Zestimate®

    Refinance and save

    $1,743/mo

    Est. payment

    Refinancing to a lower rate could help reduce your monthly payments and save thousands over the life of the loan.

    See today's rates

    $1,743/mo

    Est. payment

    Explore your selling options

    Work with a Zillow partner agent

    Leverage their expertise and Zillow's premium Showcase listings to get your home seen by more buyers.

    Get started

    List with your own agent

    Get your home in front of millions of buyers by listing it on Zillow.

    Learn how to do it

    Sell it yourself

    Take full control of how buyers see your home on Zillow by listing For Sale by Owner (FSBO).

    List your home

    What's special

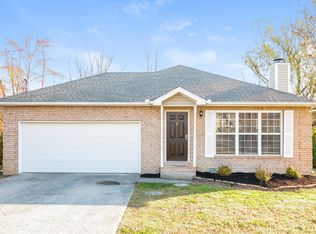
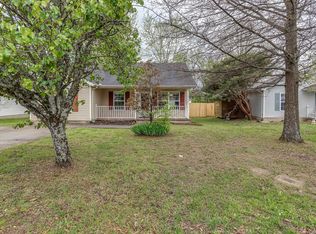
    709 Judge Mason Way is a charming single level 1,663 square foot 3 bedroom 2 bathroom home sitting on just under a quarter of an acre. Built in 1996, this cozy home features a vaulted ceiling main living space, wood burning fireplace, eat-in kitchen and breakfast nook, and a converted garage used as a music/recreation room. The primary bedroom features vaulted ceilings, an ensuite with a double vanities, and two large closets on either side of the shower, as well as a spacious linen closet. Stainless kitchen appliances are all electric, in working order, and are included in the sale. Washer and dryer hookups located in the hall closet. Roof is in good condition as well as the HVAC system. Backyard is fenced and backs up to a small creek. Included in the sale is a 8x8 shed for backyard storage. Home sits on a slab and is on sewer. Located conveniently near everything including Lake Forest Park, Hurricane Creek Recreation Center, Boat Launch for Percy Priest, and Veteran’s dog park.

    Zillow last checked:

    Listing updated:

    Listed by:

    Shawn Smithson 615-659-0024,

    Compass RE,

    Ian Smithson 615-861-9975,

    Compass RE

    Bought with:

    Mina Kheil, 337204

    Dream Homes Realty

    Source: RealTracs MLS as distributed by MLS GRID,MLS#: 2579924MLS Logo

    Facts & features

    Interior

    Bedrooms & bathrooms
    • Bedrooms: 3
    • Bathrooms: 2
    • Full bathrooms: 2
    • Main level bedrooms: 3
    Bedroom 1
    • Features: Full Bath
    • Level: Full Bath
    • Area: 132 Square Feet
    • Dimensions: 12x11
    Bedroom 2
    • Area: 100 Square Feet
    • Dimensions: 10x10
    Bedroom 3
    • Area: 132 Square Feet
    • Dimensions: 12x11
    Bonus room
    • Area: 400 Square Feet
    • Dimensions: 20x20
    Kitchen
    • Features: Eat-in Kitchen
    • Level: Eat-in Kitchen
    • Area: 110 Square Feet
    • Dimensions: 11x10
    Living room
    • Area: 221 Square Feet
    • Dimensions: 13x17
    Heating
    • Central, Electric
    Cooling
    • Central Air, Wall/Window Unit(s)
    Appliances
    • Included: Dishwasher, Disposal, Refrigerator, Double Oven, Electric Oven, Electric Range
    Features
    • Ceiling Fan(s)
    • Flooring: Carpet, Wood, Laminate
    • Number of fireplaces: 1
    • Fireplace features: Living Room, Wood Burning
    Interior area
    • Total structure area: 1,663
    • Total interior livable area: 1,663 sqft
    • Finished area above ground: 1,663

    Property

    Parking
    • Total spaces: 4
    • Parking features: Concrete
    • Uncovered spaces: 4
    Features
    • Levels: One
    • Stories: 1
    • Patio & porch: Porch, Covered, Deck
    • Fencing: Back Yard
    Lot
    • Size: 10,018 Square Feet
    • Dimensions: 89.23 x 110.40 IRR
    • Features: Level
    Details
    • Parcel number: 006O A 04200 R0001638
    • Special conditions: Standard
    • Other equipment: Air Purifier

    Construction

    Type & style
    • Home type: SingleFamily
    • Property subtype: Single Family Residence, Residential
    Materials
    • Vinyl Siding
    • Roof: Shingle
    Condition
    • New construction: No
    • Year built: 1996

    Utilities & green energy

    • Sewer: Public Sewer
    • Water: Public
    • Utilities for property: Electricity Available, Water Available

    Community & HOA

    Community
    • Subdivision: Lake Forest Est Ph 12
    HOA
    • Has HOA: No
    • Amenities included: Park, Trail(s)
    Location
    • Region: La Vergne

    Financial & listing details

    • Price per square foot: $183/sqft
    • Tax assessed value: $266,900
    • Annual tax amount: $1,416
    • Date on market: 10/9/2023
    • Electric utility on property: Yes

    Price history

    DateEventPrice
    11/22/2023Sold$305,000-6.2%$183/sqft
    Source: RealTracs MLS as distributed by MLS GRID #2579924 Report a problem
    11/1/2023Pending sale$325,000$195/sqft
    Source: RealTracs MLS as distributed by MLS GRID #2579924 Report a problem
    10/27/2023Listed for sale$325,000$195/sqft
    Source: RealTracs MLS as distributed by MLS GRID #2579924 Report a problem
    10/19/2023Pending sale$325,000$195/sqft
    Source: RealTracs MLS as distributed by MLS GRID #2579924 Report a problem
    10/9/2023Listed for sale$325,000+180.2%$195/sqft
    Source: RealTracs MLS as distributed by MLS GRID #2579924 Report a problem
    5/28/2014Sold$116,000-3.3%$70/sqft
    Source: Public Record Report a problem
    3/17/2014Listed for sale$119,900+15.3%$72/sqft
    Source: RE/MAX Elite #1524389 Report a problem
    12/15/2009Sold$104,000-8%$63/sqft
    Source: Public Record Report a problem
    4/9/2009Listing removed$113,000$68/sqft
    Source: Coldwell Banker** #1036912 Report a problem
    12/6/2008Listed for sale$113,000-7.7%$68/sqft
    Source: Coldwell Banker** #1036912 Report a problem
    1/27/2006Sold$122,425+24.3%$74/sqft
    Source: Public Record Report a problem
    5/7/1999Sold$98,500+4.8%$59/sqft
    Source: Public Record Report a problem
    12/30/1996Sold$94,000$57/sqft
    Source: Public Record Report a problem

    Public tax history

    YearProperty taxesTax assessment
    2025$1,610 $66,725
    2024$1,610 +1.4%$66,725 +1.4%
    2023$1,587 +12.1%$65,800
    2022$1,416 +7.1%$65,800 +45.7%
    2021$1,323 $45,150
    2020$1,323 +39.6%$45,150
    2019$948 -25.3%$45,150
    2018$1,269 +17.8%$45,150 +52.1%
    2017$1,077 $29,675
    2016$1,077 -0.6%$29,675
    2015$1,084 $29,675 -4.4%
    2013$1,084 +0.6%$31,050
    2012$1,077 +0.1%$31,050
    2011$1,076 +16.9%$31,050
    2010$921 -15.1%$31,050 -15.8%
    2008$1,084 $36,875
    2007$1,084 -0.1%$36,875 -0.1%
    2006$1,086 +13.1%$36,925 +27%
    2005$960 $29,083
    2004$960 $29,083
    2002$960 $29,083
    2001-- $29,083 -71.7%
    2000-- $102,645
    Find assessor info on the county website

    Neighborhood: 37086

    Nearby schools

    GreatSchools rating
    Schools provided by the listing agent
    • Elementary: LaVergne Lake Elementary School
    • Middle: LaVergne Middle School
    • High: Lavergne High School

    Source: RealTracs MLS as distributed by MLS GRID. This data may not be complete. We recommend contacting the local school district to confirm school assignments for this home.

    Get a cash offer in 3 minutes
    Find out how much your home could sell for in as little as 3 minutes with a no-obligation cash offer.
    Estimated market value
    $354,500
    Get a cash offer in 3 minutes
    Find out how much your home could sell for in as little as 3 minutes with a no-obligation cash offer.
    Estimated market value
    $354,500