Competitively priced! You don't want to miss out on this bright & spacious home in the highly sought-after Belmere neighborhood. Built in 2022, this home is better than new with all the modern finishes, open layout, abundance of natural light, full privacy fence! Wood-look tile flooring provides the elegant look of wood with the durability you get from tile! Large windows fill the home with natural light, creating an inviting & airy atmosphere. Chef's kitchen features ample storage, sleek countertops, & an open layout perfect for entertaining. Primary suite is a true retreat, featuring a huge bathroom with a freestanding soaking tub, pebble-stone shower, & a generous walk-in closet. Upstairs you will find two spacious rooms of which one has a ensuite full bathroom. There is no lack of storage here. Located in Bossier Parish, this home is zoned for Kingston Elementary, Benton Intermediate, Benton Middle, & Benton High. All highly sought after schools! Belmere is a family-friendly neighborhood, with weekly food trucks, sidewalks, & lots of community activities. Experience bright open living with country-style charm & modern conveniences. 15 minutes from shopping, dining, & entertainment & 5 minutes from the nearest grocery store. Don't miss out on this beautiful home! Schedule your private tour TODAY!
Sold
Price Unknown
709 Julesburg Ln, Benton, LA 71006
5beds
2,642sqft
Single Family Residence
Built in 2022
8,712 Square Feet Lot
$457,700 Zestimate®
$--/sqft
$2,847 Estimated rent
Home value
$457,700
$398,000 - $522,000
$2,847/mo
Zestimate® history
Owner options
List your home for rent
$2,847/mo
Rent Zestimate®
Find your next renter with Zillow Rental Manager. Plus, with online applications, you can quickly screen prospective tenants – for free.
$2,847/mo
Rent Zestimate®
Refinance and save
$240/mo
Est. payment
Refinancing to a lower rate could help reduce your monthly payments and save thousands over the life of the loan.
$240/mo
Est. payment
Explore your selling options
Work with a Zillow partner agent
Leverage their expertise and Zillow's premium Showcase listings to get your home seen by more buyers.
Get startedList with your own agent
Get your home in front of millions of buyers by listing it on Zillow.
Learn how to do itSell it yourself
Take full control of how buyers see your home on Zillow by listing For Sale by Owner (FSBO).
List your homeWhat's special
Ample storagePrimary suitePebble-stone showerSleek countertopsGenerous walk-in closetFull privacy fenceHuge bathroom
Zillow last checked:
Listing updated:
Listed by:
Stacy Berry 0000074598 318-233-1045,
Pinnacle Realty Advisors 318-233-1045
Bought with:
Mike Powell
318 Real Estate L.L.C.
Source: NTREIS,MLS#: 21043627
Facts & features
Interior
Bedrooms & bathrooms
- Bedrooms: 5
- Bathrooms: 3
- Full bathrooms: 3
Primary bedroom
- Features: Ceiling Fan(s), En Suite Bathroom
- Level: First
- Dimensions: 0 x 0
Bedroom
- Level: First
- Dimensions: 0 x 0
Bedroom
- Features: Ceiling Fan(s)
- Level: First
- Dimensions: 0 x 0
Bedroom
- Features: Ceiling Fan(s)
- Level: Second
- Dimensions: 0 x 0
Bedroom
- Features: Ceiling Fan(s)
- Level: Second
- Dimensions: 0 x 0
Primary bathroom
- Features: Double Vanity, En Suite Bathroom, Garden Tub/Roman Tub, Solid Surface Counters, Separate Shower
- Level: First
- Dimensions: 0 x 0
Other
- Features: Solid Surface Counters
- Level: First
- Dimensions: 0 x 0
Other
- Features: En Suite Bathroom, Solid Surface Counters
- Level: Second
- Dimensions: 0 x 0
Kitchen
- Features: Eat-in Kitchen, Kitchen Island, Pantry, Solid Surface Counters
- Level: First
- Dimensions: 0 x 0
Living room
- Features: Built-in Features, Ceiling Fan(s), Fireplace
- Level: First
- Dimensions: 0 x 0
Heating
- Central
Cooling
- Central Air
Appliances
- Included: Dishwasher, Electric Oven, Gas Cooktop, Disposal, Refrigerator
Features
- Built-in Features, Decorative/Designer Lighting Fixtures, Eat-in Kitchen, High Speed Internet, Kitchen Island, Open Floorplan, Pantry, Walk-In Closet(s), Wired for Sound
- Flooring: Carpet, Ceramic Tile
- Has basement: No
- Number of fireplaces: 1
- Fireplace features: Wood Burning
Interior area
- Total interior livable area: 2,642 sqft
Property
Parking
- Total spaces: 2
- Parking features: Door-Single
- Attached garage spaces: 2
Features
- Levels: One and One Half
- Stories: 1.5
- Pool features: None
- Fencing: Fenced,Full,Privacy,Wood
Lot
- Size: 8,712 Square Feet
Details
- Parcel number: 203594
Construction
Type & style
- Home type: SingleFamily
- Architectural style: Detached
- Property subtype: Single Family Residence
Materials
- Brick
- Foundation: Slab
- Roof: Asphalt,Shingle
Condition
- Year built: 2022
Utilities & green energy
- Sewer: Public Sewer
- Water: Public
- Utilities for property: Sewer Available, Water Available
Community & HOA
Community
- Subdivision: Belmere Un #5
HOA
- Has HOA: Yes
- Services included: Maintenance Grounds
- HOA fee: $240 annually
- HOA name: Belmere HOA
- HOA phone: 318-742-6699
Location
- Region: Benton
Financial & listing details
- Tax assessed value: $371,206
- Annual tax amount: $4,005
- Date on market: 8/27/2025
- Cumulative days on market: 215 days
Price history
| Date | Event | Price |
|---|---|---|
| 11/12/2025 | Sold | -- |
Source: NTREIS #21043627 Report a problem | ||
| 10/2/2025 | Pending sale | $469,900$178/sqft |
Source: NTREIS #21043627 Report a problem | ||
| 8/27/2025 | Listed for sale | $469,900$178/sqft |
Source: NTREIS #21043627 Report a problem | ||
| 8/27/2025 | Listing removed | $469,900$178/sqft |
Source: NTREIS #20855257 Report a problem | ||
| 8/8/2025 | Price change | $469,900-2.1%$178/sqft |
Source: NTREIS #20855257 Report a problem | ||
| 5/29/2025 | Price change | $480,000-2%$182/sqft |
Source: NTREIS #20855257 Report a problem | ||
| 4/23/2025 | Price change | $490,000-1%$185/sqft |
Source: NTREIS #20855257 Report a problem | ||
| 2/27/2025 | Listed for sale | $495,000+12.9%$187/sqft |
Source: NTREIS #20855257 Report a problem | ||
| 4/6/2023 | Listing removed | -- |
Source: NTREIS #20049711 Report a problem | ||
| 7/5/2022 | Sold | -- |
Source: NTREIS #20073702 Report a problem | ||
| 6/5/2022 | Pending sale | $438,500$166/sqft |
Source: NTREIS #20073702 Report a problem | ||
| 6/2/2022 | Listed for sale | $438,500+3%$166/sqft |
Source: NTREIS #20073702 Report a problem | ||
| 5/6/2022 | Listing removed | $425,900$161/sqft |
Source: NTREIS #20049711 Report a problem | ||
| 5/5/2022 | Listed for sale | $425,900$161/sqft |
Source: NTREIS #20049711 Report a problem | ||
Public tax history
| Year | Property taxes | Tax assessment |
|---|---|---|
| 2025 | $4,433 -1.1% | $37,121 |
| 2024 | $4,480 +11.9% | $37,121 +18.7% |
| 2023 | $4,005 +637.5% | $31,261 +627% |
| 2022 | $543 +1.6% | $4,300 |
| 2021 | $534 +21276.4% | $4,300 +21400% |
| 2020 | $3 | $20 |
Find assessor info on the county website
Neighborhood: 71006
Nearby homes
- $424,2004 bd3 ba2.3k sqft707 Julesburg Ln, Benton, LA 71006Off Market
- $--4 bd3 ba2.3k sqft711 Julesburg Ln, Benton, LA 71006Sold

- $436,2004 bd3 ba2.3k sqft705 Julesburg Ln, Benton, LA 71006Off Market

- $419,6004 bd3 ba2.4k sqft713 Julesburg Ln, Benton, LA 71006Off Market
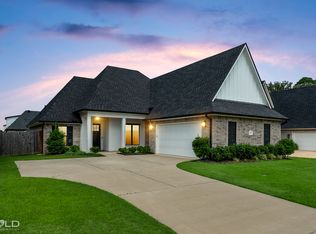
- $--4 bd3 ba2.2k sqft608 Meridian Way, Benton, LA 71006Sold
- $405,1004 bd3 ba2k sqft606 Meridian Way, Benton, LA 71006Off Market
- $427,0004 bd3 ba2.1k sqft610 Meridian Way, Benton, LA 71006Off Market
- $454,2004 bd3 ba2.4k sqft709 Julesburg, Benton, LA 71006Off Market
Nearby schools
GreatSchools rating
- 7/10Benton Intermediate SchoolGrades: 5-6Distance: 1.8 mi
- 9/10Benton High SchoolGrades: 8-12Distance: 1.2 mi
- 8/10Benton Middle SchoolGrades: 6-8Distance: 1.7 mi
Schools provided by the listing agent
- Elementary: Bossier ISD schools
- Middle: Bossier ISD schools
- High: Bossier ISD schools
- District: Bossier PSB
Source: NTREIS. This data may not be complete. We recommend contacting the local school district to confirm school assignments for this home.
Sell for more on Zillow
Get a Zillow Showcase℠ listing at no additional cost and you could sell for .
$457,700
2% more
+$9,154
With Zillow Showcase(estimated)
$466,854
- Louisiana
- Bossier Parish
- Benton
- 71006
- 709 Julesburg Ln
Nearby cities
Nearby zip codes
Other Benton Topics
