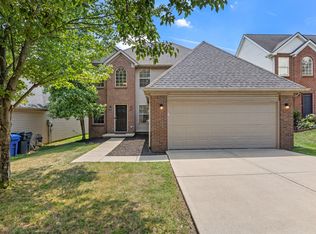
Welcome to this spacious and beautifully maintained home in desirable Masterson Station! Featuring a dramatic two-story entry and open great room, this home offers the perfect blend of comfort, functionality, and entertaining space. The bright kitchen provides abundant counter space, ample cabinetry, and a sunny breakfast area overlooking the private backyard. The first-floor primary suite offers a relaxing retreat with a whirlpool tub, separate shower, and oversized walk-in closet. Upstairs, you'll find three generously sized bedrooms, including two with walk-in closets, plus a walk-in floored attic for storage. Enjoy movie nights or gatherings with surround sound throughout the great room. Step outside to a privacy-fenced backyard with mature trees and a covered patio ideal for relaxing or entertaining. Conveniently located near parks, shopping, dining, and major Lexington routes, this home combines space, comfort, and location in one exceptional package.*Home is staying in Sandersville school district.
Sold for $379,000
Zillow last checked:
Listing updated:
Bought with:
Misty Viands, 274689
RE/MAX Elite Lexington
Source: Imagine MLS,MLS#: 26012327
Price history
| Date | Event | Price |
|---|---|---|
| 7/23/2026 | Sold | $379,000$165/sqft |
Source:  Imagine MLS #26012327 Report a problem Imagine MLS #26012327 Report a problem | ||
| 7/9/2026 | Pending sale | $379,000$165/sqft |
Source: Imagine MLS #26012327 Report a problem | ||
| 7/2/2026 | Listed for sale | $379,000$165/sqft |
Source: Imagine MLS #26012327 Report a problem | ||
| 6/24/2026 | Pending sale | $379,000$165/sqft |
Source: Imagine MLS #26012327 Report a problem | ||
| 5/30/2026 | Listed for sale | $379,000+111.7%$165/sqft |
Source: Imagine MLS #26012327 Report a problem | ||
| 8/11/2015 | Sold | $179,000-3.2%$78/sqft |
Source: Imagine MLS #1512598 Report a problem | ||
| 7/14/2015 | Pending sale | $184,900$81/sqft |
Source: Rector Hayden, Realtors #1512598 Report a problem | ||
| 6/10/2015 | Listed for sale | $184,900+9.4%$81/sqft |
Source: Rector Hayden, Realtors #1512598 Report a problem | ||
| 10/2/2009 | Sold | $169,000-0.5%$74/sqft |
Source: Public Record Report a problem | ||
| 8/11/2009 | Listed for sale | $169,900+13.8%$74/sqft |
Source: Keller Williams Bluegrass Real #916308 Report a problem | ||
| 12/5/2002 | Sold | $149,256$65/sqft |
Source:  Imagine MLS #210212 Report a problem Imagine MLS #210212 Report a problem | ||

Sell for more on Zillow
Get a Zillow Showcase℠ listing at no additional cost and you could sell for .
$380,600
2% more
+$7,612
With Zillow Showcase(estimated)
$388,212
