Skip main navigation
Off market
  • $618,300

    709 King Ave, Athens, GA 30606

    4beds
    1,995sqft
    SingleFamily
    Built in 1949
    8,712 Square Feet Lot
    $618,300 Zestimate®
    $310/sqft
    $2,508 Estimated rent

    Home value

    $618,300

    $575,000 - $668,000

    $2,508/mo

    Zestimate® history
    Loading
    Loading...

    Owner options

    List your home for rent

    $2,508/mo

    Rent Zestimate®

    Find your next renter with Zillow Rental Manager. Plus, with online applications, you can quickly screen prospective tenants – for free.

    Learn more

    $2,508/mo

    Rent Zestimate®

    Refinance and save

    $3,747/mo

    Est. payment

    Refinancing to a lower rate could help reduce your monthly payments and save thousands over the life of the loan.

    See today's rates

    $3,747/mo

    Est. payment

    Explore your selling options

    Work with a Zillow partner agent

    Leverage their expertise and Zillow's premium Showcase listings to get your home seen by more buyers.

    Get started

    List with your own agent

    Get your home in front of millions of buyers by listing it on Zillow.

    Learn how to do it

    Sell it yourself

    Take full control of how buyers see your home on Zillow by listing For Sale by Owner (FSBO).

    List your home

    What's special

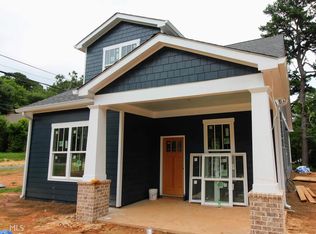
    This craftsman style beauty has it all-historic character, modern convenience and perfect location. Your first impression is the charming front porch that leads to the open concept great room, kitchen and dining room. The large space is perfect for entertaining and relaxing. The modern kitchen is equipped with great lighting, plenty of counter space and a great island for dining and entertaining and is open to the vaulted great room. Just off the kitchen is a mudroom leading to the large, fenced backyard. There is a conveniently located powder room for guests. And down the hall is the luxurious owner's suite with fireplace. The spa bath features a double sink vanity and tiled step in shower. The large walk- in closet with laundry area completes the owner's suite. Three additional bedrooms and a full bath finish out this great one level floorplan. One of the bedrooms is currently being used as the perfect home office. This impressive, light filled home is perfectly located in the PARMC/Normaltown area and is close to everything great about Athens including UGA, PARMC, UGA Health Campus, shopping, dining and entertainment.

    This property is off market, which means it's not currently listed for sale or rent on Zillow. This may be different from what's available on other websites or public sources.
    Facts & features

    Interior

    Bedrooms & bathrooms
    • Bedrooms: 4
    • Bathrooms: 3
    • Full bathrooms: 2
    • 1/2 bathrooms: 1
    Heating
    • Forced air
    Cooling
    • Central
    Appliances
    • Included: Dishwasher, Microwave, Range / Oven, Refrigerator
    Features
    • Fireplace, Window Blinds, Ceiling Fan, Vaulted Ceilings
    • Flooring: Tile, Hardwood
    • Has fireplace: Yes
    Interior area
    • Total interior livable area: 1,995 sqft

    Property

    Parking
    • Parking features: Off-street, Garage
    Features
    • Exterior features: Wood, Brick
    Lot
    • Size: 8,712 sqft
    Details
    • Parcel number: 122C2B007

    Construction

    Type & style
    • Home type: SingleFamily
    Materials
    • Wood
    • Foundation: Concrete Block
    • Roof: Asphalt
    Condition
    • Year built: 1949

    Utilities & green energy

    • Sewer: City/County

    Community & neighborhood

    Location
    • Region: Athens

    Other

    Other facts
    • Rooms: Dining Room, Kitchen, Owner's Suite, Owner's Suite on First, Great Room, Laundry Closet, Additional Bedroom(s) on Main
    • Floors: Carpet, Tile, Wood
    • Appliances: Dishwasher, Refrigerator, Disposal, Gas Stove, Microwave, Gas Oven, Warming Drawer, Water Filter
    • Interior Features: Fireplace, Window Blinds, Ceiling Fan, Vaulted Ceilings
    • Construction: Brick
    • Heat: Central, Electric
    • Air: Central Electric
    • Water: City/County
    • Sewer: City/County
    • Foundation/Basement: Crawl Space
    • Fireplace: 1 Fireplace, Gas Logs, Master Bedroom
    • City: Athens
    • Style: Craftsman
    • Kitchen Features: Island, Pantry, Back Splash
    • Exterior Features: Covered Porch, Fencing
    • Extras: Attic Storage, Storage Building
    • Documents on File: Legal Description, Seller Disclosure
    • Ownership: Owner
    • Garage: Other-See Remarks
    • Subdivision: Talmadge Heights
    • Area: 00: In Town
    • Stories: One
    • Lot Size/Acreage: 0.0 - 0.25
    • Ownership: Owner

    Price history

    DateEventPrice
    4/16/2021Sold$420,000-5.8%$211/sqft
    Source: Hive MLS #CM980042 Report a problem
    3/11/2021Pending sale$445,900$224/sqft
    Source: GAMLS #8935667 Report a problem
    3/1/2021Listed for sale$445,900+23.9%$224/sqft
    Source: Coldwell Banker Upchurch Realty #980042 Report a problem
    2/1/2019Sold$360,000-5.2%$180/sqft
    Source: Hive MLS #CM964943 Report a problem
    9/21/2018Listed for sale$379,900+171.4%$190/sqft
    Source: Greater Athens Properties #964943 Report a problem
    8/28/2017Listing removed$1,050$1/sqft
    Source: Zillow Rental Manager Report a problem
    8/17/2017Listed for rent$1,050$1/sqft
    Source: Zillow Rental Manager Report a problem
    12/3/2013Sold$140,000$70/sqft
    Source: Public Record Report a problem

    Public tax history

    YearProperty taxesTax assessment
    2025$7,116 +5.4%$253,568 +9.2%
    2024$6,754 +6.6%$232,104 +6.1%
    2023$6,335 +25.7%$218,680 +24.1%
    2022$5,040 -3.6%$176,162 +13.5%
    2021$5,230 +7%$155,187 +4.7%
    2020$4,889 +0.3%$148,244 +3.2%
    2019$4,876 +87.3%$143,616 +87.3%
    2018$2,603 $76,683 +14.5%
    2017$2,603 +14.5%$66,983 +11.7%
    2016$2,274 +11.7%$59,958 +5.9%
    2015$2,036 +5.8%$56,591 -15.2%
    2014$1,924 $66,771
    2013-- --
    2012-- --
    2011-- --
    2010-- --
    2009-- --
    2008-- --
    2007-- --
    2006-- --
    2005-- --
    2004-- --
    2003-- --
    2002-- --
    2001-- --
    2000$1,122 --

    Find assessor info on the county website

    Neighborhood: 30606

    Nearby schools

    GreatSchools rating
    Schools provided by the listing agent
    • Elementary: Chase Street
    • Middle: Clarke Central
    • High: Clarke Middle

    Source: The MLS. This data may not be complete. We recommend contacting the local school district to confirm school assignments for this home.

    Get pre-qualified for a loan
    At Zillow Home Loans, we can pre-qualify you in as little as 5 minutes with no impact to your credit score.

    An equal housing lender. NMLS #10287.

    Sell for more on Zillow
    Get a Zillow Showcase℠ listing at no additional cost and you could sell for .
    $618,300
    2% more
    +$12,366
    With Zillow Showcase(estimated)
    $630,666