New Hot Water Heater just installed. A rare opportunity to own a beautifully upgraded luxury end-unit townhome with a basement in the highly desirable Kings Croft community of Cherry Hill. Elegant, inviting, and thoughtfully updated throughout, this exceptional two-story residence offers the perfect balance of timeless charm, modern comfort, and effortless lifestyle living. From the moment you enter, you’re welcomed by rich hardwood flooring, abundant natural light, and a warm, sophisticated atmosphere. The spacious living and dining areas are designed for both everyday comfort and stylish entertaining, while charming bay windows in the living room and kitchen create a bright, airy feel throughout the main level. The beautifully appointed kitchen offers stainless steel appliances, plantation shutters, and a seamless connection to the outdoor living space through sliding glass doors. Step outside to a private 20x14 stamped concrete patio—an ideal setting for morning coffee, outdoor dining, or quiet evenings at home—complete with an attached 4x8 storage shed for added convenience. Every space in the home reflects a perfect blend of classic ambiance and modern updates, creating a home that feels both refined and welcoming. Upstairs, two generously sized bedrooms and two full baths provide comfortable accommodations. The primary suite is a true retreat, featuring hardwood floors, bay windows, and a spacious walk-in closet with custom built-in cabinetry. The second bedroom also includes built-in closet cabinetry, while the main bath conveniently incorporates an upscale laundry area with washer and dryer. A second staircase leads to the finished lower level, where a spacious family room with beautiful LVP flooring offers incredible flexibility for a media room, home office, fitness space, or guest retreat, along with plentiful storage. Residents of Kings Croft enjoy a lifestyle enriched by outstanding community amenities, including an outdoor pool, tennis courts, pickleball courts, and a clubhouse. Ideally located near top-tier medical and educational institutions such as Cooper, Fox Chase, Jefferson, Virtua, and Penn, this home is also just minutes from premier shopping, dining, and everyday conveniences, including Wegmans and Cherry Hill Mall. With easy access to Routes 70, 73, 206, and 38, as well as the Atlantic City Expressway and Garden State Parkway, this location offers both convenience and connectivity in one of Cherry Hill’s most sought-after communities.
For sale
Price cut: $10.9K (7/20)
$379,000
709 Kings Croft, Cherry Hill, NJ 08034
2beds
1,651sqft
Townhouse
Built in 1977
42.23 Acres Lot
$-- Zestimate®
$230/sqft
$483/mo HOA
What's special
Rich hardwood flooringWarm sophisticated atmosphereAbundant natural lightPlentiful storageBeautifully appointed kitchenStainless steel appliancesPlantation shutters
- 39 days |
- 737 |
- 29 |
Zillow last checked:
Listing updated:
Listed by:
Laurel Witts 609-314-5670,
Keller Williams Realty - Moorestown
Source: Bright MLS,MLS#: NJCD2121848
Facts & features
Interior
Bedrooms & bathrooms
- Bedrooms: 2
- Bathrooms: 3
- Full bathrooms: 2
- 1/2 bathrooms: 1
- Main level bathrooms: 1
Basement
- Area: 0
Heating
- Forced Air, Natural Gas
Cooling
- Central Air, Electric
Appliances
- Included: Gas Water Heater
Features
- Attic, Breakfast Area, Open Floorplan, Pantry, Primary Bath(s), Walk-In Closet(s)
- Flooring: Hardwood, Wood
- Basement: Full,Partially Finished
- Number of fireplaces: 1
- Fireplace features: Gas/Propane
Interior area
- Total structure area: 1,651
- Total interior livable area: 1,651 sqft
- Finished area above ground: 1,651
- Finished area below ground: 0
Property
Parking
- Parking features: Assigned, On Street
- Has uncovered spaces: Yes
- Details: Assigned Parking, Assigned Space #: A20, A21
Accessibility
- Accessibility features: None
Features
- Levels: Three
- Stories: 3
- Patio & porch: Patio
- Exterior features: Storage, Tennis Court(s)
- Pool features: Community
Lot
- Size: 42.23 Acres
Details
- Additional structures: Above Grade, Below Grade
- Parcel number: 0900337 0600001C0709
- Zoning: R5
- Special conditions: Standard
Construction
Type & style
- Home type: Townhouse
- Architectural style: Contemporary
- Property subtype: Townhouse
Materials
- Aluminum Siding
- Foundation: Block
Condition
- Excellent
- New construction: No
- Year built: 1977
Utilities & green energy
- Sewer: Public Sewer
- Water: Public
Community & HOA
Community
- Condo and coop fee: $0 unknown
- Subdivision: Kings Croft
HOA
- Has HOA: Yes
- Services included: Common Area Maintenance, Pool(s), Snow Removal, Maintenance Grounds, Water
- HOA fee: $483 monthly
- HOA name: CAMCO
Location
- Region: Cherry Hill
- Municipality: CHERRY HILL TWP
Financial & listing details
- Price per square foot: $230/sqft
- Tax assessed value: $165,500
- Annual tax amount: $7,779
- Date on market: 7/11/2026
- Listing agreement: Exclusive Agency
- Listing terms: Conventional,Cash
- Inclusions: Washer Dryer Refrigerator. All Blinds And Shutters
- Exclusions: Front Prime Bedroom Curtains
- Ownership: Fee Simple
Estimated market value
Not available
Estimated sales range
Not available
$2,686/mo
Price history
| Date | Event | Price |
|---|---|---|
| 7/20/2026 | Price change | $379,000-2.8%$230/sqft |
Source:  Bright MLS #NJCD2121848 Report a problem Bright MLS #NJCD2121848 Report a problem | ||
| 7/11/2026 | Listed for sale | $389,900+16%$236/sqft |
Source: Bright MLS #NJCD2121848 Report a problem | ||
| 11/21/2022 | Sold | $336,000-1.1%$204/sqft |
Source: Bright MLS #NJCD2034590 Report a problem | ||
| 10/27/2022 | Pending sale | $339,900$206/sqft |
Source: Bright MLS #NJCD2034590 Report a problem | ||
| 10/3/2022 | Price change | $339,900+3%$206/sqft |
Source: Bright MLS #NJCD2034590 Report a problem | ||
| 9/14/2022 | Listed for sale | $329,900+69.2%$200/sqft |
Source: Bright MLS #NJCD2034590 Report a problem | ||
| 1/23/2012 | Sold | $195,000$118/sqft |
Source: Agent Provided Report a problem | ||
Public tax history
| Year | Property taxes | Tax assessment |
|---|---|---|
| 2023 | $6,858 +2.8% | $165,500 |
| 2022 | $6,668 -0.5% | $165,500 |
| 2021 | $6,699 +0% | $165,500 |
| 2020 | $6,696 +0.2% | $165,500 |
| 2019 | $6,680 +1.4% | $165,500 |
| 2018 | $6,589 +1.3% | $165,500 |
| 2017 | $6,501 +1.6% | $165,500 |
| 2016 | $6,398 +1.1% | $165,500 |
| 2015 | $6,327 +2.1% | $165,500 |
| 2014 | $6,196 -16.6% | $165,500 |
| 2013 | $7,429 +2.3% | $165,500 +41.9% |
| 2012 | $7,261 +5.6% | $116,600 |
| 2011 | $6,875 +2.3% | $116,600 |
| 2010 | $6,723 +2.1% | $116,600 |
| 2009 | $6,587 | $116,600 |
| 2008 | -- | $116,600 |
| 2005 | -- | $116,600 |
| 2004 | -- | $116,600 |
| 2003 | -- | $116,600 |
| 2002 | -- | $116,600 |
| 2001 | -- | $116,600 |
Find assessor info on the county website
Monthly payment
Est. payment
Payment breakdown
Explore the cost of this home by adjusting the details. Changes won't be saved.Climate risks
Neighborhood: Cherry Hill Mall
Nearby schools
GreatSchools rating
- 5/10Thomas Paine Elementary SchoolGrades: K-5Distance: 0.1 mi
- 5/10John A Carusi Middle SchoolGrades: 6-8Distance: 0.7 mi
- 5/10Cherry Hill High-West High SchoolGrades: 9-12Distance: 1.9 mi
Schools provided by the listing agent
- District: Cherry Hill Township Public Schools
Source: Bright MLS. This data may not be complete. We recommend contacting the local school district to confirm school assignments for this home.
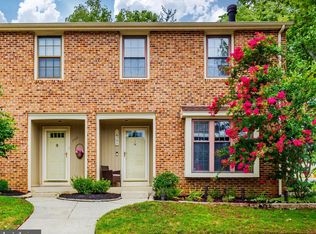
- $375,0003 bd3 ba1.6k sqft701 Kings Croft, Cherry Hill, NJ 08034Sold
- $317,500-- bd-- ba-- sqft701 Kings Croft #701, Cherry Hill, NJ 08034Off Market
- $160,8003 bd3 ba1.6k sqft702 Kings Croft, Cherry Hill, NJ 08034Off Market
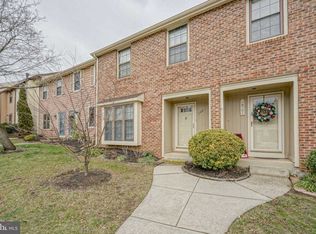
- $318,600-- bd-- ba-- sqft702 Kings Croft #702, Cherry Hill, NJ 08034Off Market
- $300,000-- bd-- ba1.2k sqft703 Kings Croft #703, Cherry Hill, NJ 08034Off Market
- $164,7003 bd2 ba1.6k sqft850 Kings Croft, Cherry Hill, NJ 08034Off Market
- $319,700-- bd-- ba-- sqft850 Kings Croft #850, Cherry Hill, NJ 08034Off Market
- $140,400-- bd-- ba1.2k sqft704 Kings Croft, Cherry Hill, NJ 08034Off Market
A local agent can set up tours, give advice and negotiate with sellers.
A local lender can help you make sure your offer is ready when you are.
Similar homes
- $359,9002 bd3 ba1.5k sqft908 Augusta Cir, Mount Laurel, NJ 08054For Sale

 MLS ID #NJBL2118536, Louis Sassano, Keller Williams Realty - Moorestown. Bright MLS
 - $380,0003 bd3 ba1.6k sqft7408 Baltimore Dr, Marlton, NJ 08053For Sale
 MLS ID #NJBL2118820, Lauren Patterson, Hi-Level Real Estate LLC. Bright MLS
 - $385,0003 bd4 ba1.7k sqft305 Oliphant Ln, Mount Laurel, NJ 08054For Sale
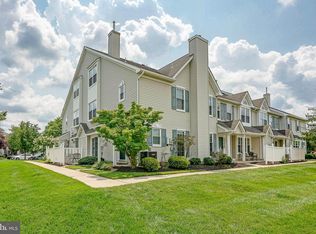 MLS ID #NJBL2115884, Amanda "Mandy" Fredericks, EXP Realty, LLC. Bright MLS
 - $419,9003 bd3 ba1.6k sqft30 Stokes Rd, Mount Laurel, NJ 08054For Sale
 MLS ID #NJBL2117368, Mark McKenna, EXP Realty, LLC. Bright MLS
 - $385,0003 bd2 ba1.7k sqft306 Anna Ave, Maple Shade, NJ 08052For SaleMLS ID #NJBL2112076, Jennifer D'Alesandro, Keller Williams Realty - Moorestown. Bright MLS
- $375,0003 bd2 ba1.4k sqft22 Five Crown Royal, Marlton, NJ 08053For SaleMLS ID #NJBL2118246, Christopher Valianti, Elite Realtors of New Jersey. Bright MLS
- $375,0002 bd3 ba1.5k sqft70 La Costa Dr, Blackwood, NJ 08012For SaleMLS ID #NJCD2124130, Jessica Nooney, Weichert Realtors-Medford. Bright MLS
- $489,0003 bd2 ba1.5k sqft103 Kenwood Dr, Cherry Hill, NJ 08034For SaleMLS ID #NJCD2122424, Eliza Babcock, Keller Williams Realty - Cherry Hill. Bright MLS
- $399,9003 bd2 ba1.6k sqft6304 Harvey Ave, Pennsauken, NJ 08109For SaleMLS ID #NJCD2123908, Anthony Wilson, Agent06 LLC. Bright MLS
- $395,0003 bd3 ba2.1k sqft5004 Essex Ln, Mount Laurel, NJ 08054For SaleMLS ID #NJBL2118370, Valerie Bertsch, Compass New Jersey, LLC - Moorestown. Bright MLS
- $379,0003 bd3 ba1.4k sqft4451 Ernie Davis Cir, Philadelphia, PA 19154For SaleMLS ID #PAPH2626262, Dan & Anne O'Connell, Weichert Realtors. Bright MLS
- $411,0003 bd3 ba1.7k sqft136 Lamplighter Ct, Marlton, NJ 08053For SaleMLS ID #NJBL2116270, Don Birnbohm, BHHS Fox & Roach-Medford. Bright MLS
- $429,7774 bd3 ba1.9k sqft305 Shady Ln, Marlton, NJ 08053For SaleMLS ID #NJBL2118662, Michael Coffee, HOF Realty. Bright MLS
- $425,0003 bd3 ba1.9k sqft311 Nathan Dr, Riverton, NJ 08077For SaleMLS ID #NJBL2117140, Mr. Naoji Moriuchi, Compass New Jersey, LLC - Moorestown. Bright MLS
- $349,5004 bd1 ba1.2k sqft226 Ruth Ave, Maple Shade, NJ 08052For SaleMLS ID #NJBL2107260, Mr. Charles Thomas, Thomas Realty Inc.. Bright MLS
- $399,9994 bd3 ba1.6k sqft2449 Shelley Ln, Pennsauken, NJ 08109For SaleMLS ID #NJCD2118588, Lisa Pho, Keller Williams - Main Street. Bright MLS
- $369,9993 bd3 ba1.5k sqft310 Woodside Cir, Dresher, PA 19025For SaleMLS ID #PAMC2190046, William Holder, Real Broker, LLC. Bright MLS
- $369,9004 bd3 ba1.6k sqft210 Washington Ave, Laurel Springs, NJ 08021For SaleMLS ID #NJCD2121158, BIG ED Regan, Coldwell Banker Realty. Bright MLS
- $379,0003 bd3 ba1.7k sqft186 Chancellor Dr, Deptford, NJ 08096For SaleMLS ID #NJGL2074758, Francesco Pullella, HOF Realty. Bright MLS
- $399,0003 bd3 ba1.9k sqft107 Fela Dr, Cinnaminson, NJ 08077For SaleMLS ID #NJBL2111064, MITCH FIRRELLO, RE/MAX First Realty. Bright MLS
