Skip main navigation
Off market
  • $403,700

    709 La Sell Dr, Champaign, IL 61820

    3beds
    2,710sqft
    SingleFamily
    Built in 1957
    0.46 Acres Lot
    $403,700 Zestimate®
    $149/sqft
    $2,018 Estimated rent

    Home value

    $403,700

    $371,000 - $436,000

    $2,018/mo

    Zestimate® history
    Loading
    Loading...

    Owner options

    List your home for rent

    $2,018/mo

    Rent Zestimate®

    Find your next renter with Zillow Rental Manager. Plus, with online applications, you can quickly screen prospective tenants – for free.

    Learn more

    $2,018/mo

    Rent Zestimate®

    Refinance and save

    $2,939/mo

    Est. payment

    Refinancing to a lower rate could help reduce your monthly payments and save thousands over the life of the loan.

    See today's rates

    $2,939/mo

    Est. payment

    Explore your selling options

    Work with a Zillow partner agent

    Leverage their expertise and Zillow's premium Showcase listings to get your home seen by more buyers.

    Get started

    List with your own agent

    Get your home in front of millions of buyers by listing it on Zillow.

    Learn how to do it

    Sell it yourself

    Take full control of how buyers see your home on Zillow by listing For Sale by Owner (FSBO).

    List your home

    What's special

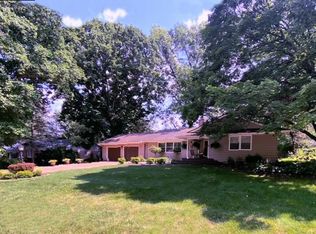
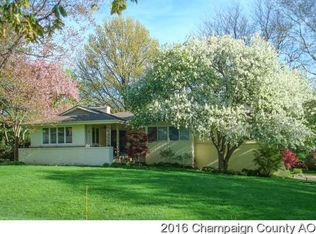
    Extraordinary opportunity to own a beautiful mid-century modern home in a highly sought after classic Champaign location. One owner ranch, close to the Country Club & Hessel Park & neighboring some of the areas most admired homes. Original owner, one level, 2700 sqft home with another 1700 sqft partially finished basement. Custom, carpenter built in 1957, with a layout that was way ahead of its time in design. Open floor plan from eat-in-kitchen to cozy family room, with 2nd stone fireplace & built in desk area & over-sized sliding patio door to back deck. Impressive 25 x 21 sunken living room with soaring cathedral ceilings, features a eye catching, floor to ceiling stone fireplace. Gorgeous Indiana limestone & redwood exterior. Lovely built in's & cabinets & pocket doors throughout & all closets are cedar or hardwood lined with solid wood shelves. Rare, gorgeous "tongue and groove" hardwood paneling in family room. Updated appliances, new solid quartz kitchen sink w/pull down faucet & new light fixtures/fans. Natural shades of original Virginia slate floor in entry. Brand new carpet & fresh paint in updated neutral greys/browns for current colors and decor. Separate, large formal dining rm w/corner windows, a lovely built in cabinet & original full wall mural. Master suite has huge walk thru closet to full bath with marble tiled tub & shower. Wonderful views out the walls of windows in 22 x 14 attached 4-season "Florida" room, w/cathedral ceilings w/wood beams, ceramic tile floor half stone accent wall, 2 skylights, cove lighting, stone accent wall, a mini wet bar area & new ceiling fan. Basement is the entire foot print of the home with enormous open space for media room (w/shuffle board inlaid in the original tile floor & game pucks) Bsmt also has separate bonus room with 3 closets & a huge unfinished area. Brand new roof with 50 year architectural shingles. Attached 2.5 bay garage has direct access to the basement stairs and back hall area. (perfect and plenty of space to add a 3rd bath) Easy access, unique rear entry garage adds to handsome curb appeal, while providing private parking spaces behind the house/in the garage & off street parking for at least 12 cars.Big laundry room off the kitchen on main level. This one truly defines the term "sprawling ranch" w/space for everyone and everything. Careful steps have been taken to preserve many of the wonderful mid century features. Outstanding location offers great proximity and convenient access all. Beautiful, tree-lined street is lovely all seasons....Manicured landscaped lawns, mature trees with breath taking spring blooms, vibrant fall colors, & a stunning winter wonderland. Great community feel on this particular street, with "drinks on the driveway" & neighbors gatherings in summer months. Love where you live! This is not "just another house"...it's a real home. Now's the chance to make it your very own Centrally located in the heart of Champaign, with strong property values, mature trees & consistent demand!

    This property is off market, which means it's not currently listed for sale or rent on Zillow. This may be different from what's available on other websites or public sources.
    Facts & features

    Interior

    Bedrooms & bathrooms
    • Bedrooms: 3
    • Bathrooms: 2
    • Full bathrooms: 2
    Heating
    • Forced air, Gas
    Cooling
    • Central
    Appliances
    • Included: Dishwasher, Refrigerator
    Features
    • Flooring: Tile, Carpet, Slate
    • Basement: Partially Finished
    • Has fireplace: Yes
    Interior area
    • Total interior livable area: 2,710 sqft

    Property

    Parking
    • Total spaces: 12
    • Parking features: Garage - Attached
    Features
    • Exterior features: Stone, Vinyl
    • Has spa: Yes
    Lot
    • Size: 0.46 Acres
    Details
    • Parcel number: 432013351006

    Construction

    Type & style
    • Home type: SingleFamily
    Materials
    • Roof: Asphalt
    Condition
    • Year built: 1957

    Utilities & green energy

    • Sewer: Sewer-Public

    Community & HOA

    Location
    • Region: Champaign

    Financial & listing details

    • Price per square foot: $149/sqft
    • Tax assessed value: $315,420
    • Annual tax amount: $8,646

    Price history

    DateEventPrice
    4/24/2020Sold$265,000$98/sqft
    Source: MRED as distributed by MLS GRID #10682786 Report a problem
    4/4/2020Pending sale$265,000$98/sqft
    Source: RE/MAX REALTY ASSOCIATES-CHA #10682786 Report a problem
    4/3/2020Listed for sale$265,000+12.8%$98/sqft
    Source: RE/MAX REALTY ASSOCIATES-CHA #10682786 Report a problem
    1/2/2020Listing removed$235,000$87/sqft
    Source: RE/MAX Realty Associates #10476387 Report a problem
    7/5/2019Pending sale$235,000$87/sqft
    Source: RE/MAX REALTY ASSOCIATES-CHA #10365087 Report a problem
    7/5/2019Listed for sale$235,000$87/sqft
    Source: RE/MAX REALTY ASSOCIATES-CHA #10365087 Report a problem

    Public tax history

    YearProperty taxesTax assessment
    2024$8,646 +6.8%$105,140 +9.8%
    2023$8,094 +6.9%$95,750 +8.4%
    2022$7,571 +2.6%$88,330 +2%
    2021$7,379 -1.5%$86,600 +6%
    2020$7,491 +22.9%$81,700 +2.1%
    2019$6,097 $80,020 +1.6%
    2018$6,097 +4.2%$78,760 +4%
    2017$5,849 +11.9%$75,730 +2.1%
    2016$5,226 $74,180 +1.8%
    2015$5,226 +0.4%$72,870
    2014$5,205 +0.9%$72,870
    2013$5,158 0%$72,870 -2%
    2012$5,160 -4.7%$74,360
    2011$5,411 +0.6%$74,360 -9.6%
    2010$5,380 $82,270
    2009-- $82,270
    2008-- $82,270 +2.9%
    2007$5,161 +4.4%$79,950 +5.5%
    2006$4,942 +2.1%$75,750 +5%
    2005$4,841 +7.5%$72,140 +3.9%
    2004$4,503 +4.5%$69,430 +7.7%
    2003$4,311 +3.8%$64,460 +8.5%
    2002$4,152 +5%$59,430 +4%
    2001$3,953 +7.1%$57,130 +6.3%
    2000$3,689 $53,750
    Find assessor info on the county website

    Neighborhood: 61820

    Nearby schools

    GreatSchools rating
    Schools provided by the listing agent
    • Elementary: Champaign Elementary School
    • High: Centennial High School

    Source: The MLS. This data may not be complete. We recommend contacting the local school district to confirm school assignments for this home.

    Get pre-qualified for a loan
    At Zillow Home Loans, we can pre-qualify you in as little as 5 minutes with no impact to your credit score.

    An equal housing lender. NMLS #10287.

    Sell for more on Zillow
    Get a Zillow Showcase℠ listing at no additional cost and you could sell for .
    $403,700
    2% more
    +$8,074
    With Zillow Showcase(estimated)
    $411,774