Skip main navigation
Sold for $659,000
  • $659,000

    709 Lake Catherine Drive, Holly Ridge, NC 28445

    4beds
    3,026sqft
    Single Family Residence
    Built in 2013
    8,712 Square Feet Lot
    $678,100 Zestimate®
    $218/sqft
    $2,698 Estimated rent

    Home value

    $678,100

    $624,000 - $739,000

    $2,698/mo

    Zestimate® history
    Loading
    Loading...

    Owner options

    List your home for rent

    $2,698/mo

    Rent Zestimate®

    Find your next renter with Zillow Rental Manager. Plus, with online applications, you can quickly screen prospective tenants – for free.

    Learn more

    $2,698/mo

    Rent Zestimate®

    Refinance and save

    $5,646/mo

    Est. payment

    Refinancing to a lower rate could help reduce your monthly payments and save thousands over the life of the loan.

    See today's rates

    $5,646/mo

    Est. payment

    Explore your selling options

    Work with a Zillow partner agent

    Leverage their expertise and Zillow's premium Showcase listings to get your home seen by more buyers.

    Get started

    List with your own agent

    Get your home in front of millions of buyers by listing it on Zillow.

    Learn how to do it

    Sell it yourself

    Take full control of how buyers see your home on Zillow by listing For Sale by Owner (FSBO).

    List your home

    What's special

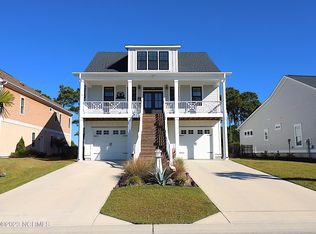
    Welcome to Summerhouse on Everett Bay, a highly sought after gated community known for its exceptional amenities and unparalleled coastal lifestyle. This meticulously maintained home epitomizes the essence of coastal living, featuring four bedrooms, three bathrooms, and stunning views of Moss Lake. On the ground level, you'll be greeted by a spacious entryway leading to a large family/bonus room and two bedrooms connected by a Jack-and-Jill bathroom. Step outside to the covered patio and enjoy the serene views from your fenced backyard. The main level boasts a bright, open floor plan with a gourmet kitchen equipped with a new gas stove, stainless steel appliances and a pantry. The adjoining dining and living areas open to an expansive screened deck, perfect for taking in beautiful water views. Primary bedroom offers trey ceiling, bathroom with dual sink vanity, updated shower, and a spacious walk in closet. One of two garages offer additional depth to accomodate a golf cart or additional storage. As a resident, you'll have access to an array of resort-style amenities, including a swimming pool, clubhouse, fitness center, pickleball, tennis, and basketball courts. Playground for the kids, and nature enthusiasts can explore the walking trails. For boating enthusiasts, the community offers day docks, boat storage, and a boat launch. Ideally located between Wilmington and Jacksonville, and just a short drive to the pristine beaches of Topsail Island, this home offers the ultimate coastal lifestyle. Call today to make Summerhouse on Everett Bay your new home!

    Zillow last checked:

    Listing updated:

    Listed by:

    Nancy Conti 973-714-1970,

    Coldwell Banker Sea Coast Advantage

    Bought with:

    Pinpoint Properties

    REAL Broker LLC

    Debbie B Cullins, 281660

    REAL Broker LLC

    Source: Hive MLS,MLS#: 100467550MLS LogoOriginating MLS: Jacksonville Board of Realtors

    Facts & features

    Interior

    Bedrooms & bathrooms
    • Bedrooms: 4
    • Bathrooms: 3
    • Full bathrooms: 3
    Primary bedroom
    • Level: Second
    • Dimensions: 27 x 14.5
    Bedroom 2
    • Level: Second
    • Dimensions: 13 x 14
    Bedroom 3
    • Level: First
    • Dimensions: 18 x 14
    Bedroom 4
    • Level: First
    • Dimensions: 16 x 20
    Dining room
    • Level: Second
    • Dimensions: 16 x 12
    Family room
    • Level: First
    • Dimensions: 16 x 20
    Kitchen
    • Level: Second
    • Dimensions: 12.5 x 14
    Laundry
    • Level: Second
    • Dimensions: 5 x 8
    Living room
    • Level: Second
    • Dimensions: 19 x 17
    Heating
    • Electric, Heat Pump
    Cooling
    • Central Air
    Appliances
    • Included: Vented Exhaust Fan, Electric Oven, Built-In Microwave, Refrigerator, Dishwasher
    • Laundry: Laundry Room
    Features
    • Walk-in Closet(s), High Ceilings, Kitchen Island, Ceiling Fan(s), Pantry, Walk-in Shower, Walk-In Closet(s)
    • Flooring: LVT/LVP, Carpet, Tile
    • Basement: None
    • Attic: None
    Interior area
    • Total structure area: 3,026
    • Total interior livable area: 3,026 sqft

    Property

    Parking
    • Total spaces: 6
    • Parking features: Garage Faces Front, Attached
    • Attached garage spaces: 2
    • Uncovered spaces: 4
    Accessibility
    • Accessibility features: None
    Features
    • Levels: Two
    • Stories: 2
    • Patio & porch: Covered, Deck, Porch, Screened
    • Exterior features: Irrigation System, Cluster Mailboxes, DP50 Windows
    • Fencing: Metal/Ornamental,Back Yard
    • Has view: Yes
    • View description: Lake, Water
    • Has water view: Yes
    • Water view: Lake,Water
    • Waterfront features: None
    Lot
    • Size: 8,712 sqft
    • Dimensions: 58 x 149 x 58 x 149
    • Features: Open Lot, Level
    Details
    • Parcel number: 762c597
    • Zoning: R-20
    • Special conditions: Standard

    Construction

    Type & style
    • Home type: SingleFamily
    • Property subtype: Single Family Residence
    Materials
    • Fiber Cement, Wood Frame, Stone Veneer
    • Foundation: Slab
    • Roof: Architectural Shingle
    Condition
    • New construction: No
    • Year built: 2013
    Details
    • Warranty included: Yes

    Utilities & green energy

    • Sewer: Public Sewer
    • Water: Public
    • Utilities for property: Sewer Available, Water Available
    Green energy
    • Green verification: None

    Community & neighborhood

    Location
    • Region: Holly Ridge
    • Subdivision: Summerhouse On Everett Bay

    HOA & financial

    HOA
    • Has HOA: Yes
    • HOA fee: $1,760 annually
    • Amenities included: Basketball Court, Billiard Room, Clubhouse, Fitness Center, Gated, Maintenance Common Areas, Maintenance Grounds, Management, Master Insure, Pickleball, Playground, RV/Boat Storage, Street Lights, Tennis Court(s), Trail(s)
    • Association name: Summerhouse on Everett Bay Homeowners Association
    • Association phone: 910-256-2021

    Other

    Other facts
    • Listing agreement: Exclusive Right To Sell
    • Listing terms: Cash,Conventional,FHA,USDA Loan

    Price history

    DateEventPrice
    12/5/2024Sold$659,000-1.5%$218/sqft
    Source: Hive MLS #100467550 Report a problem
    11/4/2024Contingent$669,000$221/sqft
    Source: Hive MLS #100467550 Report a problem
    9/23/2024Listed for sale$669,000-2.9%$221/sqft
    Source: Hive MLS #100467550 Report a problem
    9/13/2024Listing removed$3,000$1/sqft
    Source: Zillow Rentals Report a problem
    9/5/2024Price change$3,000-3.2%$1/sqft
    Source: Zillow Rentals Report a problem
    8/29/2024Price change$3,100-6.1%$1/sqft
    Source: Zillow Rentals Report a problem
    8/20/2024Price change$3,300-5.7%$1/sqft
    Source: Zillow Rentals Report a problem
    8/1/2024Price change$3,500-6.7%$1/sqft
    Source: Zillow Rentals Report a problem
    7/29/2024Listed for rent$3,750$1/sqft
    Source: Zillow Rentals Report a problem
    7/29/2024Listing removed--
    Source: Zillow Rentals Report a problem
    7/16/2024Listed for rent$3,750$1/sqft
    Source: Zillow Rentals Report a problem
    7/8/2024Listing removed--
    Source: Hive MLS #100433387 Report a problem
    6/1/2024Price change$689,000-1.4%$228/sqft
    Source: Hive MLS #100433387 Report a problem
    3/18/2024Listed for sale$699,000+14.8%$231/sqft
    Source: Hive MLS #100433387 Report a problem
    5/16/2022Sold$609,000$201/sqft
    Source: Hive MLS #100317969 Report a problem
    4/13/2022Pending sale$609,000$201/sqft
    Source: Hive MLS #100317969 Report a problem
    4/9/2022Listed for sale$609,000+78.9%$201/sqft
    Source: Hive MLS #100317969 Report a problem
    8/15/2018Sold$340,500+1035%$113/sqft
    Source: Public Record Report a problem
    3/6/2013Sold$30,000+36.4%$10/sqft
    Source: Public Record Report a problem
    1/23/2013Sold$22,000-89%$7/sqft
    Source: Public Record Report a problem
    9/12/2006Sold$200,000$66/sqft
    Source: Public Record Report a problem

    Public tax history

    YearProperty taxesTax assessment
    2025$5,297 $532,436
    2024$5,297 $532,436
    2023$5,297 -1%$532,436
    2022$5,351 +59%$532,436 +73.3%
    2021$3,364 $307,250
    2020$3,364 -0.5%$307,250
    2019$3,380 -0.9%$307,250
    2018$3,410 +25.1%$307,250 +22.9%
    2017$2,725 $250,030
    2016$2,725 $250,030
    2015$2,725 $250,030
    2014$2,725 $250,030

    Find assessor info on the county website

    Neighborhood: 28445

    Nearby schools

    GreatSchools rating
    Schools provided by the listing agent
    • Elementary: Coastal Elementary
    • Middle: Dixon
    • High: Dixon

    Source: Hive MLS. This data may not be complete. We recommend contacting the local school district to confirm school assignments for this home.

    Get a cash offer in 3 minutes
    Find out how much your home could sell for in as little as 3 minutes with a no-obligation cash offer.
    Estimated market value
    $678,100
    Get a cash offer in 3 minutes
    Find out how much your home could sell for in as little as 3 minutes with a no-obligation cash offer.
    Estimated market value
    $678,100