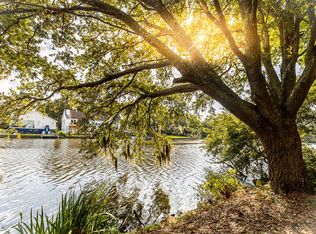
This custom built lake front home is ready for a quick sale! Located in James Island less than 5 miles to downton Charleston, nestled on a wooded lake front lot with expansive views of Lake Francis. The owners spared no expense creating a custom built 3 bedroom 2 1/2 bath home with upgrades throughout that has been well maintained. Inside you will find an open floor plan with a gourmet kitchen, a center island, pantry and eat in kitchen. Just off the kitchen there is formal dining room, family room and living room with panoramic views of the lake. The second floor boasts a study nook, full bathroom, three bedrooms and a master bedroom ensuite with tub and shower and a large walk in closet. There is a detached two car garage with unfinished space above.
Closed
Tax assessed value
$1,150,000
709 Lake Frances Dr, Charleston, SC 29412
3beds
2,522sqft
Single Family Residence
Built in 1994
0.42 Acres Lot
$1,262,300 Zestimate®
$456/sqft
$5,159 Estimated rent
Home value
$1,262,300
$1.16M - $1.39M
$5,159/mo
Zestimate® history
Owner options
List your home for rent
$5,159/mo
Rent Zestimate®
Find your next renter with Zillow Rental Manager. Plus, with online applications, you can quickly screen prospective tenants – for free.
$5,159/mo
Rent Zestimate®
Refinance and save
$5,178/mo
Est. payment
Refinancing to a lower rate could help reduce your monthly payments and save thousands over the life of the loan.
$5,178/mo
Est. payment
Explore your selling options
Work with a Zillow partner agent
Leverage their expertise and Zillow's premium Showcase listings to get your home seen by more buyers.
Get startedList with your own agent
Get your home in front of millions of buyers by listing it on Zillow.
Learn how to do itSell it yourself
Take full control of how buyers see your home on Zillow by listing For Sale by Owner (FSBO).
List your homeWhat's special
Detached two car garageWooded lake front lotUnfinished spaceCenter islandOpen floor planEat in kitchenFormal dining room
Zillow last checked:
Listing updated:
Listed by:
Brand Name Real Estate
Bought with:
Carolina One Real Estate
Source: CTMLS,MLS#: 24002405
Facts & features
Interior
Bedrooms & bathrooms
- Bedrooms: 3
- Bathrooms: 3
- Full bathrooms: 2
- 1/2 bathrooms: 1
Rooms
- Room types: Family Room, Dining Room, Sun Room, Eat-In-Kitchen, Family, Foyer, Laundry, Pantry, Separate Dining, Study, Sun
Heating
- Forced Air, Natural Gas
Cooling
- Central Air
Appliances
- Laundry: Electric Dryer Hookup, Washer Hookup, Laundry Room
Features
- Ceiling - Smooth, Tray Ceiling(s), Kitchen Island, Walk-In Closet(s), Ceiling Fan(s), Central Vacuum, Eat-in Kitchen, Entrance Foyer, Pantry
- Flooring: Carpet, Ceramic Tile, Wood
- Windows: Thermal Windows/Doors, Window Treatments
- Number of fireplaces: 1
- Fireplace features: Gas, Gas Log, Living Room, One
Interior area
- Total structure area: 2,522
- Total interior livable area: 2,522 sqft
Property
Parking
- Total spaces: 2
- Parking features: Garage, Detached, Off Street
- Garage spaces: 2
Features
- Levels: Two
- Stories: 2
- Entry location: Ground Level
- Patio & porch: Deck
- Exterior features: Dock, Lawn Irrigation, Lawn Well, Rain Gutters
- On waterfront: Yes
- Waterfront features: Lake Front, Waterfront
Lot
- Size: 0.42 Acres
- Features: 0 - .5 Acre
Details
- Parcel number: 4261100029
Construction
Type & style
- Home type: SingleFamily
- Architectural style: Traditional
- Property subtype: Single Family Residence
Materials
- Cement Siding, Wood Siding
- Foundation: Crawl Space
- Roof: Architectural
Condition
- New construction: No
- Year built: 1994
Utilities & green energy
- Sewer: Public Sewer
- Water: Public
- Utilities for property: Dominion Energy, James IS PSD
Community & HOA
Community
- Security: Security System
- Subdivision: Lakeshore Commons
Location
- Region: Charleston
Financial & listing details
- Price per square foot: $456/sqft
- Tax assessed value: $1,150,000
- Annual tax amount: $5,324
- Date on market: 1/30/2024
- Listing terms: Cash,Conventional,FHA,VA Loan
Price history
| Date | Event | Price |
|---|---|---|
| 3/8/2024 | Sold | $1,150,000$456/sqft |
Source:  CTMLS #24002405 Report a problem CTMLS #24002405 Report a problem | ||
| 2/2/2024 | Contingent | $1,150,000$456/sqft |
Source: CTMLS #24002405 Report a problem | ||
| 1/30/2024 | Listed for sale | $1,150,000$456/sqft |
Source: CTMLS #24002405 Report a problem | ||
Public tax history
| Year | Property taxes | Tax assessment |
|---|---|---|
| 2025 | $5,324 +146.6% | $46,000 +182.6% |
| 2024 | $2,159 +3.7% | $16,280 |
| 2023 | $2,082 +3.8% | $16,280 |
| 2022 | $2,006 -4.6% | $16,280 |
| 2021 | $2,104 -3.5% | $16,280 |
| 2020 | $2,181 | $16,280 +17.2% |
| 2019 | $2,181 | $13,890 -12.6% |
| 2017 | $2,181 +18.5% | $15,890 |
| 2016 | $1,841 -69.7% | $15,890 |
| 2015 | $6,076 +233.2% | $15,890 |
| 2014 | $1,823 | -- |
| 2011 | $1,823 -2.3% | -- |
| 2010 | $1,867 -1.3% | $14,240 |
| 2009 | $1,892 +8.1% | $14,240 |
| 2008 | $1,749 -30.3% | $14,240 |
| 2006 | $2,512 -0.8% | $14,240 |
| 2005 | $2,533 +34.4% | $14,240 +56.8% |
| 2004 | $1,884 +0.8% | $9,080 |
| 2003 | $1,869 +2.6% | $9,080 |
| 2002 | $1,821 +53.4% | $9,080 +61.9% |
| 2000 | $1,188 | $5,610 |
Find assessor info on the county website
Neighborhood: Lake Frances
Nearby homes
- $865,0003 bd3 ba2.3k sqft713 Lake Frances Dr, Charleston, SC 29412Sold
- $651,4004 bd2 ba1.6k sqft717 Lake Frances Dr, Charleston, SC 29412Off Market
- $200-- bd-- ba-- sqftLake Frances Dr, Charleston, SC 29412Off Market
- $568,400-- bd-- ba-- sqftLake Frances Dr, Charleston, SC 29412Off Market
- $1,047,1004 bd2 ba2.7k sqft705 Lake Frances Dr, Charleston, SC 29412Off Market
- $1,132,8004 bd2 ba2.5k sqft501 White Chapel Cir, Charleston, SC 29412Off Market
- $687,9003 bd3 ba1.8k sqft719 Lake Frances Dr, Charleston, SC 29412Off Market
- $863,9003 bd2 ba2.1k sqft701 Lake Frances Dr, Charleston, SC 29412Off Market
Nearby schools
GreatSchools rating
- 9/10Harbor View Elementary SchoolGrades: PK-5Distance: 1.9 mi
- 8/10Camp Road MiddleGrades: 6-8Distance: 2.2 mi
- 9/10James Island Charter High SchoolGrades: 9-12Distance: 1.1 mi
Schools provided by the listing agent
- Elementary: Harbor View
- Middle: Camp Road
- High: James Island Charter
Source: CTMLS. This data may not be complete. We recommend contacting the local school district to confirm school assignments for this home.
Get a cash offer in 3 minutes
Find out how much your home could sell for in as little as 3 minutes with a no-obligation cash offer.
Estimated market value
$1,262,300
Get a cash offer in 3 minutes
Find out how much your home could sell for in as little as 3 minutes with a no-obligation cash offer.
Estimated market value
$1,262,300
- South Carolina
- Charleston County
- Charleston
- 29412
- Lake Frances
- 709 Lake Frances Dr
