Skip main navigation
Closed
  • $330,000

    709 Lakeside Circle Dr, Wheeling, IL 60090

    3beds
    1,500sqft
    Townhouse, Single Family Residence
    Built in 1975
    2,464 Square Feet Lot
    $334,900 Zestimate®
    $220/sqft
    $2,536 Estimated rent

    Home value

    $334,900

    $305,000 - $368,000

    $2,536/mo

    Zestimate® history
    Loading
    Loading...

    Owner options

    List your home for rent

    $2,536/mo

    Rent Zestimate®

    Find your next renter with Zillow Rental Manager. Plus, with online applications, you can quickly screen prospective tenants – for free.

    Learn more

    $2,536/mo

    Rent Zestimate®

    Refinance and save

    $2,696/mo

    Est. payment

    Refinancing to a lower rate could help reduce your monthly payments and save thousands over the life of the loan.

    See today's rates

    $2,696/mo

    Est. payment

    Explore your selling options

    Work with a Zillow partner agent

    Leverage their expertise and Zillow's premium Showcase listings to get your home seen by more buyers.

    Get started

    List with your own agent

    Get your home in front of millions of buyers by listing it on Zillow.

    Learn how to do it

    Sell it yourself

    Take full control of how buyers see your home on Zillow by listing For Sale by Owner (FSBO).

    List your home

    What's special

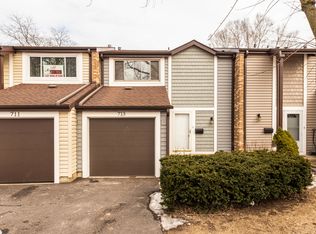
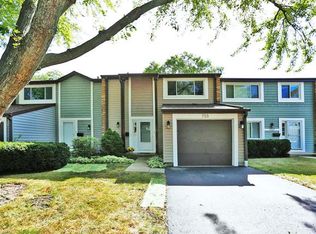
    Finished basementNeutral designer colorsMature landscapingPrivate fenced yardThree inviting bedroomsBeautifully maintained endunitPeaceful walking paths
    MULTIPLE OFFERS RECEIVED. OWNER REQUESTS BEST AND FINAL BY 12:00PM MONDAY 2/23. Experience the ease and comfort of townhome living in this beautifully maintained endunit in desirable Lakeside Villas. Designed for those who appreciate style, convenience, and community, this immaculate 3bed, 1.1bath home offers a lifestyle that feels both relaxed and refined. Step inside to warm hardwood floors, neutral designer colors, and sunfilled living spaces that flow effortlessly from room to room. The spacious eatin kitchen opens to a large dining area-perfect for hosting friends, sharing meals, or enjoying morning coffee. Sliding glass doors invite you outside to your private fenced yard with a concrete patio, ideal for outdoor lounging, grilling, or simply unwinding in the fresh air. Upstairs, three inviting bedrooms feature bamboo flooring, offering a serene retreat from the day. The updated full bath includes a soaking tub, creating a spalike experience right at home. The finished basement expands your lifestyle with a recreation room perfect for movie nights, a home gym, playroom, or office-plus a dedicated laundry area with ample storage. Lakeside Villas residents enjoy peaceful walking paths, mature landscaping, and a friendly neighborhood feel-all while being close to parks, shopping, dining, and everyday conveniences. This moveinready home is the perfect blend of comfort, charm, and lowmaintenance living. Welcome home!

    Zillow last checked:

    Listing updated:

    Listing courtesy of:

    Todd Trawinski 847-510-5000,

    Berkshire Hathaway HomeServices Chicago,

    Eve Trawinski, E-PRO,

    Berkshire Hathaway HomeServices Chicago

    Bought with:

    David Duncan

    Jameson Sotheby's Intl Realty

    Source: MRED as distributed by MLS GRID,MLS#: 12572834MLS Logo

    Facts & features

    Interior

    Bedrooms & bathrooms
    • Bedrooms: 3
    • Bathrooms: 2
    • Full bathrooms: 1
    • 1/2 bathrooms: 1
    Primary bedroom
    • Features: Flooring (Bamboo), Window Treatments (Blinds)
    • Level: Second
    • Area: 204 Square Feet
    • Dimensions: 12X17
    Bedroom 2
    • Features: Flooring (Bamboo)
    • Level: Second
    • Area: 120 Square Feet
    • Dimensions: 10X12
    Bedroom 3
    • Features: Flooring (Bamboo), Window Treatments (Blinds)
    • Level: Second
    • Area: 120 Square Feet
    • Dimensions: 10X12
    Dining room
    • Features: Flooring (Hardwood)
    • Level: Main
    • Area: 90 Square Feet
    • Dimensions: 9X10
    Kitchen
    • Features: Kitchen (Eating Area-Table Space, Pantry-Closet), Flooring (Hardwood)
    • Level: Main
    • Area: 140 Square Feet
    • Dimensions: 10X14
    Laundry
    • Level: Basement
    • Area: 50 Square Feet
    • Dimensions: 10X5
    Living room
    • Features: Flooring (Hardwood)
    • Level: Main
    • Area: 216 Square Feet
    • Dimensions: 12X18
    Recreation room
    • Features: Flooring (Luxury Vinyl)
    • Level: Basement
    • Area: 616 Square Feet
    • Dimensions: 22X28
    Heating
    • Natural Gas, Forced Air
    Cooling
    • Central Air
    Appliances
    • Included: Range, Microwave, Dishwasher, Refrigerator, Washer, Dryer, Gas Oven
    • Laundry: Gas Dryer Hookup, In Unit, Sink
    Features
    • Flooring: Hardwood
    • Basement: Finished,Full
    Interior area
    • Total structure area: 2,000
    • Total interior livable area: 1,500 sqft
    • Finished area below ground: 500

    Property

    Parking
    • Total spaces: 1
    • Parking features: Yes, Garage Owned, Attached, Garage
    • Attached garage spaces: 1
    Accessibility
    • Accessibility features: No Disability Access
    Lot
    • Size: 2,464 sqft
    • Dimensions: 28 x 88
    Details
    • Parcel number: 03094041140000
    • Special conditions: None

    Construction

    Type & style
    • Home type: Townhouse
    • Property subtype: Townhouse, Single Family Residence
    Materials
    • Vinyl Siding, Brick, Frame
    Condition
    • New construction: No
    • Year built: 1975

    Utilities & green energy

    • Sewer: Public Sewer
    • Water: Public

    Community & neighborhood

    Location
    • Region: Wheeling
    • Subdivision: Lakeside Villas

    HOA & financial

    HOA
    • Has HOA: Yes
    • HOA fee: $375 monthly
    • Services included: Clubhouse, Pool, Exterior Maintenance, Lawn Care, Scavenger, Snow Removal

    Other

    Other facts
    • Listing terms: Conventional
    • Ownership: Fee Simple

    Price history

    DateEventPrice
    3/27/2026Sold$330,000+10%$220/sqft
    Source: MRED as distributed by MLS GRID #12572834 Report a problem
    2/24/2026Contingent$300,000$200/sqft
    Source: MRED as distributed by MLS GRID #12572834 Report a problem
    2/20/2026Listed for sale$300,000+93.5%$200/sqft
    Source: MRED as distributed by MLS GRID #12572834 Report a problem
    11/7/2000Sold$155,000+11.5%$103/sqft
    Source: Public Record Report a problem
    8/4/2000Sold$139,000$93/sqft
    Source: Public Record Report a problem
    8/28/1998Sold$139,000+50.5%$93/sqft
    Source: Public Record Report a problem
    8/26/1997Sold$92,333$62/sqft
    Source: Public Record Report a problem

    Public tax history

    YearProperty taxesTax assessment
    2024-- $22,000
    2023$6,262 +5.5%$22,000
    2022$5,938 +18.1%$22,000 +30.1%
    2021$5,030 +1%$16,905
    2020$4,981 -1%$16,905 -10%
    2019$5,031 +24.6%$18,784 +29.5%
    2018$4,038 +1.5%$14,500
    2017$3,977 -24.8%$14,500 -21%
    2016$5,290 +58.3%$18,352 +52.9%
    2015$3,341 +1.9%$12,000
    2014$3,278 +9%$12,000
    2013$3,007 -36.2%$12,000 -34.4%
    2012$4,716 +2.1%$18,286
    2011$4,621 +1%$18,286
    2010$4,576 -0.6%$18,286 -24.6%
    2009$4,604 +21%$24,239 -7%
    2008$3,806 +6.4%$26,065
    2007$3,576 -3.8%$26,065 +13.8%
    2006$3,716 +9.2%$22,895
    2005$3,402 +6.5%$22,895
    2004$3,196 -1.9%$22,895 +35.1%
    2003$3,258 +5.6%$16,943
    2002$3,086 +28.8%$16,943
    2001$2,396 -13.1%$16,943 +20.8%
    2000$2,758 +2.3%$14,027
    1999$2,696 $14,027

    Find assessor info on the county website

    Neighborhood: 60090

    Nearby schools

    GreatSchools rating
    Schools provided by the listing agent
    • Elementary: Booth Tarkington Elementary Scho
    • Middle: Jack London Middle School
    • High: Wheeling High School
    • District: 21

    Source: MRED as distributed by MLS GRID. This data may not be complete. We recommend contacting the local school district to confirm school assignments for this home.

    Get a cash offer in 3 minutes
    Find out how much your home could sell for in as little as 3 minutes with a no-obligation cash offer.
    Estimated market value
    $334,900
    Get a cash offer in 3 minutes
    Find out how much your home could sell for in as little as 3 minutes with a no-obligation cash offer.
    Estimated market value
    $334,900