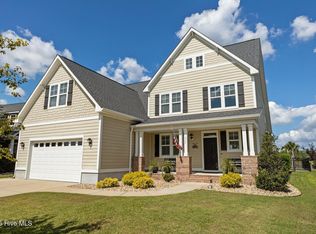
Relaxing is what the covered patio and additional deck offer with a full pond view. This one owner home offers many upgrades. To name a few, deck, additional driveway parking, outside shower, TV and enclosure (wood was from the remains of the Sportsman Pier after Hurricane Florence), custom blinds/shades, additional receptacles, laundry shelving, lighting, storm front and garage entry doors, garage shelving. Downstairs features amazing water views from all back of house. Primary bedroom, ensuite, walk in closet, excellent kitchen for prep and entertaining, dining area, pantry, half bath and laundry room. Upstairs imagine a bonus room that can be set up as a dorm (like we did to accommodate grands) two guest bedrooms, loft, full bath, walk in attic and pull down access. This is a great home to enjoy the morning sun or the afternoon breeze from the front rocking porch to the entertaining patio. Just a golf cart ride/walk to the community pool, kayak launch, park or marina for putting in your boat or enjoying a picnic/cocktail at the covered shelter. Community offers a boat storage (bids are once a year), club house and gated entry. Owner is listing agent
Sold for $650,000
$650,000
709 Lanyard Drive, Newport, NC 28570
3beds
2,500sqft
Single Family Residence
Built in 2016
10,454 Square Feet Lot
$669,500 Zestimate®
$260/sqft
$2,827 Estimated rent
Home value
$669,500
$636,000 - $703,000
$2,827/mo
Zestimate® history
Owner options
List your home for rent
$2,827/mo
Rent Zestimate®
Find your next renter with Zillow Rental Manager. Plus, with online applications, you can quickly screen prospective tenants – for free.
$2,827/mo
Rent Zestimate®
Refinance and save
$3,722/mo
Est. payment
Refinancing to a lower rate could help reduce your monthly payments and save thousands over the life of the loan.
$3,722/mo
Est. payment
Explore your selling options
Work with a Zillow partner agent
Leverage their expertise and Zillow's premium Showcase listings to get your home seen by more buyers.
Get startedList with your own agent
Get your home in front of millions of buyers by listing it on Zillow.
Learn how to do itSell it yourself
Take full control of how buyers see your home on Zillow by listing For Sale by Owner (FSBO).
List your homeWhat's special
Zillow last checked:
Listing updated:
Listed by:
CONNIE COREY 252-341-9969,
Realty ONE Group Aspire
Bought with:
Tamra Farris, 238301
Fonville Morisey & Barefoot
Source: Hive MLS,MLS#: 100456982 Originating MLS: Coastal Plains Association of Realtors
Originating MLS: Coastal Plains Association of RealtorsFacts & features
Interior
Bedrooms & bathrooms
- Bedrooms: 3
- Bathrooms: 3
- Full bathrooms: 2
- 1/2 bathrooms: 1
Rooms
- Room types: Master Bedroom, Laundry, Great Room, Kitchen, Dining Room, Bedroom 2, Bedroom 3, Bonus Room, Office
Primary bedroom
- Description: Coffered Ceiling Pond View
- Level: First
Bedroom 2
- Description: Double Closets
- Level: Second
Bedroom 3
- Description: Extra Wide Closet
- Level: Second
Bonus room
- Description: Many Purposes 4th Bedrooom
- Level: Second
Dining room
- Description: Pond View
- Level: First
Great room
- Description: Built in Bookshelves Pond View
- Level: First
Kitchen
- Description: Great for Entertaining
- Level: First
Laundry
- Level: First
Office
- Description: Loft area for multipurposes
- Level: Second
Heating
- Forced Air, Electric
Cooling
- Central Air
Appliances
- Included: Gas Oven, Built-In Microwave, Refrigerator, Disposal, Dishwasher
- Laundry: Laundry Room
Features
- Master Downstairs, Walk-in Closet(s), High Ceilings, Entrance Foyer, Bookcases, Ceiling Fan(s), Pantry, Walk-in Shower, Blinds/Shades, Gas Log, Walk-In Closet(s)
- Flooring: Carpet, Tile, Wood
- Doors: Thermal Doors
- Windows: Thermal Windows
- Basement: None
- Attic: Storage,Floored,Walk-In
- Has fireplace: Yes
- Fireplace features: Gas Log
Interior area
- Total structure area: 2,500
- Total interior livable area: 2,500 sqft
Property
Parking
- Total spaces: 2
- Parking features: Garage Faces Front, Additional Parking, Concrete, Garage Door Opener
- Details: Add'l Parking Pad
Features
- Levels: Two
- Stories: 2
- Patio & porch: Covered, Deck, Patio, Porch
- Exterior features: Outdoor Shower, Cluster Mailboxes, Gas Log, Thermal Doors
- Fencing: None
- Has view: Yes
- View description: Pond, See Remarks
- Has water view: Yes
- Water view: Pond
- Waterfront features: Sound Side, Water Access Comm
- Frontage type: See Remarks
Lot
- Size: 10,454 Square Feet
- Dimensions: 65 x 113 x 88 x 117
- Features: Sound Side, Water Access Comm
Details
- Parcel number: 630502964884000
- Zoning: R
- Special conditions: Standard
Construction
Type & style
- Home type: SingleFamily
- Property subtype: Single Family Residence
Materials
- Fiber Cement
- Foundation: Raised, Slab
- Roof: Architectural Shingle
Condition
- New construction: No
- Year built: 2016
Utilities & green energy
- Sewer: Public Sewer
- Water: Public
- Utilities for property: Natural Gas Connected, Sewer Available, Water Available
Community & HOA
Community
- Security: Security Lights, Smoke Detector(s)
- Subdivision: Bogue Watch
HOA
- Has HOA: Yes
- Amenities included: Waterfront Community, Boat Dock, Clubhouse, Pool, Gated, Maintenance Common Areas, Maintenance Grounds, Maintenance Roads, Management, Master Insure, Park, Picnic Area, RV/Boat Storage, Street Lights
- HOA fee: $1,373 monthly
- HOA name: CAMS
- HOA phone: 252-247-3101
Location
- Region: Newport
Financial & listing details
- Price per square foot: $260/sqft
- Tax assessed value: $356,341
- Annual tax amount: $1,582
- Date on market: 10/5/2025
- Cumulative days on market: 12 days
- Listing agreement: Exclusive Right To Sell
- Listing terms: Cash,Conventional,VA Loan
Price history
| Date | Event | Price |
|---|---|---|
| 9/24/2024 | Sold | $650,000-3.7%$260/sqft |
Source:  Hive MLS #100456982 Report a problem Hive MLS #100456982 Report a problem | ||
| 8/12/2024 | Pending sale | $675,000$270/sqft |
Source: Hive MLS #100456982 Report a problem | ||
| 8/2/2024 | Contingent | $675,000$270/sqft |
Source: Hive MLS #100456982 Report a problem | ||
| 7/22/2024 | Listed for sale | $675,000+95.1%$270/sqft |
Source: Hive MLS #100456982 Report a problem | ||
| 6/15/2017 | Sold | $346,000+476.7%$138/sqft |
Source: Hive MLS #100026367 Report a problem | ||
| 8/18/2016 | Sold | $60,000$24/sqft |
Source: Public Record Report a problem | ||
Public tax history
| Year | Property taxes | Tax assessment |
|---|---|---|
| 2025 | $1,903 +14.3% | $591,914 +66.1% |
| 2024 | $1,666 -4.3% | $356,341 |
| 2023 | $1,740 +2.1% | $356,341 |
| 2022 | $1,704 +6% | $356,341 +3.2% |
| 2021 | $1,608 | $345,421 -1.4% |
| 2020 | -- | $350,356 -1.2% |
| 2019 | $1,563 | $354,627 +8.9% |
| 2017 | $1,563 +568% | $325,496 +442.5% |
| 2016 | $234 | $60,000 |
| 2015 | $234 +8.3% | $60,000 +27.7% |
| 2014 | $216 | $47,000 |
Find assessor info on the county website
Neighborhood: 28570
Nearby homes
- $690,0004 bd4 ba3.1k sqft711 Lanyard Dr, Newport, NC 28570Sold
- $67,7760.594 Acres704 Yachtsmans Pl, Newport, NC 28570Off Market
- $102,1540.669 Acres708 Lanyard Dr, Newport, NC 28570Off Market
- $675,9004 bd3 ba3k sqft707 Lanyard Dr, Newport, NC 28570Off Market
- $741,4004 bd4 ba3.3k sqft707 Lanyard, Newport, NC 28570Off Market
- $102,1340.69 Acres208 Crystal Water Pl, Newport, NC 28570Off Market
- $67,8000.962 Acres710 Yachtsmans Pl, Newport, NC 28570Off Market
- $67,7820.693 Acres706 Yachtsmans Pl, Newport, NC 28570Off Market
Nearby schools
GreatSchools rating
- 10/10Bogue Sound Elementary SchoolGrades: PK-5Distance: 1.2 mi
- 7/10Broad Creek Middle SchoolGrades: 6-8Distance: 3.5 mi
- 9/10Croatan High SchoolGrades: 9-12Distance: 1.2 mi
Schools provided by the listing agent
- Elementary: White Oak Elementary
- Middle: Broad Creek
- High: Croatan
Source: Hive MLS. This data may not be complete. We recommend contacting the local school district to confirm school assignments for this home.
Get a cash offer in 3 minutes
Find out how much your home could sell for in as little as 3 minutes with a no-obligation cash offer.
Estimated market value
$669,500
Get a cash offer in 3 minutes
Find out how much your home could sell for in as little as 3 minutes with a no-obligation cash offer.
Estimated market value
$669,500
- North Carolina
- Carteret County
- Newport
- 28570
- 709 Lanyard Drive
Nearby cities
Nearby neighborhoods
Nearby zip codes
Other Newport Topics
