Skip main navigation
Sold for $299,000
  • $299,000

    709 Lincoln Ave, Pottstown, PA 19464

    2beds
    1,572sqft
    Single Family Residence
    Built in 1900
    8,200 Square Feet Lot
    $290,200 Zestimate®
    $190/sqft
    $2,060 Estimated rent

    Home value

    $290,200

    $270,000 - $311,000

    $2,060/mo

    Zestimate® history
    Loading
    Loading...

    Owner options

    List your home for rent

    $2,060/mo

    Rent Zestimate®

    Find your next renter with Zillow Rental Manager. Plus, with online applications, you can quickly screen prospective tenants – for free.

    Learn more

    $2,060/mo

    Rent Zestimate®

    Refinance and save

    $1,911/mo

    Est. payment

    Refinancing to a lower rate could help reduce your monthly payments and save thousands over the life of the loan.

    See today's rates

    $1,911/mo

    Est. payment

    Explore your selling options

    Work with a Zillow partner agent

    Leverage their expertise and Zillow's premium Showcase listings to get your home seen by more buyers.

    Get started

    List with your own agent

    Get your home in front of millions of buyers by listing it on Zillow.

    Learn how to do it

    Sell it yourself

    Take full control of how buyers see your home on Zillow by listing For Sale by Owner (FSBO).

    List your home

    What's special

    Luxury carpetNew windowsNew vanityNeutral paintBuilt-in bluetooth speakerFirst-floor laundryWrap-around seating
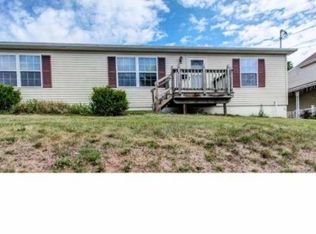
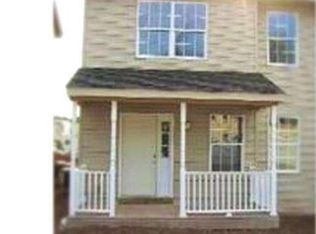
    Welcome to 709 Lincoln, a fully rehabbed 2-bedroom, 2-bathroom detached home that blends modern living with historic charm. Located in Chicken Hill, just one block from Brunish’s Grocery Store, the store that inspired the New York Times Best Seller The Heaven & Earth Grocery Store, this home is also part of the Hobart’s Run Community Development District, where homeowner incentives and home improvement grants may be available. Inside, the open-concept layout features hardwood floors, neutral paint, and modern designer lighting. The kitchen, dining, and living areas flow seamlessly, with an 8.5-foot granite island, nearly 12 feet of wrap-around seating, and open wood shelving with a coffee bar. High-end appliances include a 5-burner convection/air-fry range, vent hood, dishwasher, disposal, and refrigerator. Convenience features like a motion-activated island faucet, surface disposal button, and a sliding glass door with integrated blinds leading to the wrap-around porch enhance the space. The primary suite offers luxury carpet, a large walk-in closet, and an en-suite bath with a custom tile shower, luxury vinyl plank flooring, and a private toilet room. The second bedroom has hardwood floors and access to the hall bath, which includes a new vanity, tub/shower with custom tile, and a built-in Bluetooth speaker. Storage abounds with a coat closet, living room storage closet, and linen storage in both baths. Completely upgraded, this home includes a NEW 4-zone heating & air conditioning system, full 200 AMP rewire, and all-new PVC & PEX plumbing. Most windows have been replaced, and a metal spindle accent railing adds a modern touch. Outside, the deep wrap-around porch, elevated for privacy, is perfect for gatherings. The property includes 6-car off-street parking and a detached 2-car garage on a flag lot with new windows, a separate electric panel, and ample outlets. One garage bay offers storage or workshop space, while the other is ideal for a hangout area with direct backyard access. A 6-foot white privacy fence encloses the outdoor space. With first-floor laundry, abundant storage, and a prime location in a revitalizing community, 709 Lincoln is a rare opportunity to own a fully updated home in a historically rich and evolving neighborhood.

    Zillow last checked:

    Listing updated:

    Listed by:

    Matt Green 610-310-4252,

    Glocker & Company-Boyertown

    Bought with:

    Ron Vogel, RS333382

    RE/MAX Achievers-Collegeville

    Source: Bright MLS,MLS#: PAMC2130296MLS Logo

    Facts & features

    Interior

    Bedrooms & bathrooms
    • Bedrooms: 2
    • Bathrooms: 2
    • Full bathrooms: 2
    Rooms
    • Room types: Living Room, Primary Bedroom, Bedroom 2, Kitchen, Bathroom 1, Bathroom 2
    Primary bedroom
    • Features: Flooring - Carpet, Recessed Lighting
    • Level: Upper
    Bedroom 2
    • Features: Flooring - HardWood
    • Level: Upper
    Bathroom 1
    • Features: Flooring - Luxury Vinyl Plank
    • Level: Upper
    Bathroom 2
    • Features: Flooring - Luxury Vinyl Plank
    • Level: Upper
    Kitchen
    • Features: Countertop(s) - Quartz, Dining Area, Flooring - HardWood, Kitchen Island, Built-in Features, Recessed Lighting
    • Level: Main
    Living room
    • Features: Flooring - HardWood, Recessed Lighting
    • Level: Main
    Heating
    • Heat Pump, Electric
    Cooling
    • Ductless, Electric
    Appliances
    • Included: Microwave, Oven/Range - Electric, Range Hood, Disposal, Dishwasher, Refrigerator, Washer/Dryer Stacked, Washer, Stainless Steel Appliance(s), Electric Water Heater
    • Laundry: Main Level
    Features
    • Bathroom - Stall Shower, Bathroom - Tub Shower, Bathroom - Walk-In Shower, Combination Kitchen/Living, Open Floorplan, Kitchen Island, Recessed Lighting
    • Flooring: Hardwood, Luxury Vinyl, Carpet, Wood
    • Windows: Replacement
    • Basement: Partial
    • Has fireplace: No
    Interior area
    • Total structure area: 1,572
    • Total interior livable area: 1,572 sqft
    • Finished area above ground: 1,572
    • Finished area below ground: 0

    Property

    Parking
    • Total spaces: 2
    • Parking features: Garage Faces Rear, Storage, Oversized, Crushed Stone, Detached, Driveway
    • Garage spaces: 2
    • Has uncovered spaces: Yes
    Accessibility
    • Accessibility features: None
    Features
    • Levels: Two
    • Stories: 2
    • Patio & porch: Patio, Porch, Wrap Around
    • Exterior features: Lighting
    • Pool features: None
    • Fencing: Privacy,Vinyl
    • Has view: Yes
    • View description: City
    Lot
    • Size: 8,200 Square Feet
    • Features: Flag Lot, Front Yard, Rear Yard, SideYard(s), Sloped, Urban
    Details
    • Additional structures: Above Grade, Below Grade
    • Parcel number: 160019280009
    • Zoning: 1101 RES: 1 FAM
    • Special conditions: Standard

    Construction

    Type & style
    • Home type: SingleFamily
    • Architectural style: Traditional
    • Property subtype: Single Family Residence
    Materials
    • Vinyl Siding
    • Foundation: Block, Stone
    • Roof: Asphalt
    Condition
    • Excellent
    • New construction: No
    • Year built: 1900
    • Major remodel year: 2024
    Details
    • Builder name: Find Solutions Properties

    Utilities & green energy

    • Electric: 200+ Amp Service
    • Sewer: Public Sewer
    • Water: Public

    Community & HOA

    Community
    • Subdivision: None Available
    HOA
    • Has HOA: No
    Location
    • Region: Pottstown
    • Municipality: POTTSTOWN BORO

    Financial & listing details

    • Price per square foot: $190/sqft
    • Tax assessed value: $47,520
    • Annual tax amount: $2,980
    • Date on market: 2/27/2025
    • Listing agreement: Exclusive Right To Sell
    • Listing terms: Cash,Conventional,FHA
    • Inclusions: Washer, Dryer, Refrigerator
    • Ownership: Fee Simple
    • Road surface type: Black Top

    Price history

    DateEventPrice
    4/11/2025Sold$299,000$190/sqft
    Source: Bright MLS #PAMC2130296 Report a problem
    3/10/2025Pending sale$299,000$190/sqft
    Source: Bright MLS #PAMC2130296 Report a problem
    3/7/2025Price change$299,000-5%$190/sqft
    Source: Bright MLS #PAMC2130296 Report a problem
    3/3/2025Price change$314,900-1.3%$200/sqft
    Source: Bright MLS #PAMC2130296 Report a problem
    2/27/2025Listed for sale$319,000+112.7%$203/sqft
    Source: Bright MLS #PAMC2130296 Report a problem
    7/31/2024Sold$150,000+25%$95/sqft
    Source: Public Record Report a problem
    2/12/2024Sold$120,000+162.6%$76/sqft
    Source: Public Record Report a problem
    12/20/2017Sold$45,700-4.6%$29/sqft
    Source: Public Record Report a problem
    11/2/2017Listed for sale$47,900-31.6%$30/sqft
    Source: Hampton Preferred Real Estate, Inc #7078430 Report a problem
    5/24/2017Listing removed$70,000$45/sqft
    Source: Ramus Realty Group #6914338 Report a problem
    4/30/2017Price change$70,000-6.7%$45/sqft
    Source: Ramus Realty Group #6914338 Report a problem
    2/24/2017Price change$75,000-6.3%$48/sqft
    Source: Ramus Realty Group #6914338 Report a problem
    1/19/2017Listed for sale$80,000$51/sqft
    Source: Ramus Realty Group #6914338 Report a problem

    Public tax history

    YearProperty taxesTax assessment
    2025$2,934 +1.5%$47,520
    2024$2,890 $47,520
    2023$2,890 +1%$47,520
    2022$2,862 +1.8%$47,520
    2021$2,811 +0.3%$47,520
    2020$2,802 +3.2%$47,520
    2019$2,716 +7%$47,520
    2018$2,539 +0.8%$47,520
    2017$2,520 +0%$47,520
    2016$2,519 +0.6%$47,520
    2015$2,505 +2.3%$47,520
    2014$2,448 +1.8%$47,520
    2013$2,405 +1.2%$47,520
    2012$2,376 +2.9%$47,520
    2011$2,308 +4.9%$47,520
    2010$2,201 +6.2%$47,520
    2009$2,072 +6.3%$47,520
    2008$1,950 +7.3%--
    2007$1,818 +3.9%--
    2006$1,749 +3.1%--
    2005$1,697 +2%--
    2004$1,663 +2.5%--
    2003$1,623 +8%--
    2002$1,503 +11.1%--
    2000$1,353 +5.9%--
    1999$1,278 --
    Find assessor info on the county website

    Neighborhood: Washington/Rosedale

    Nearby schools

    GreatSchools rating
    Schools provided by the listing agent
    • Elementary: Rupert
    • Middle: Pottstown
    • High: Pottstown
    • District: Pottstown

    Source: Bright MLS. This data may not be complete. We recommend contacting the local school district to confirm school assignments for this home.

    Get a cash offer in 3 minutes
    Find out how much your home could sell for in as little as 3 minutes with a no-obligation cash offer.
    Estimated market value
    $290,200
    Get a cash offer in 3 minutes
    Find out how much your home could sell for in as little as 3 minutes with a no-obligation cash offer.
    Estimated market value
    $290,200