Skip main navigation
Closed
  • Listed by: EXP Realty, LLC • Tara B Roach • 314-681-3099
    Bought with: EXP Realty, LLC
    Price Unknown

    709 Lindenwood Dr, Sikeston, MO 63801

    4beds
    3,295sqft
    Single Family Residence
    Built in 2008
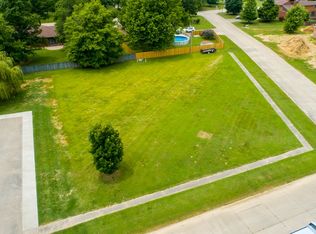
    0.43 Acres Lot
    $559,500 Zestimate®
    $--/sqft
    $3,362 Estimated rent

    Home value

    $559,500

    $532,000 - $593,000

    $3,362/mo

    Zestimate® history
    Loading
    Loading...

    Owner options

    List your home for rent

    $3,362/mo

    Rent Zestimate®

    Find your next renter with Zillow Rental Manager. Plus, with online applications, you can quickly screen prospective tenants – for free.

    Learn more

    $3,362/mo

    Rent Zestimate®

    Refinance and save

    Refinancing to a lower rate could help reduce your monthly payments and save thousands over the life of the loan.

    See today's rates

    Explore your selling options

    Work with a Zillow partner agent

    Leverage their expertise and Zillow's premium Showcase listings to get your home seen by more buyers.

    Get started

    List with your own agent

    Get your home in front of millions of buyers by listing it on Zillow.

    Learn how to do it

    Sell it yourself

    Take full control of how buyers see your home on Zillow by listing For Sale by Owner (FSBO).

    List your home

    What's special

    Large commercial ovenSpacious bedroomsLarge oversized garageBeautiful updated kitchenHuge walk in pantryHuge bonus roomGranite countertops
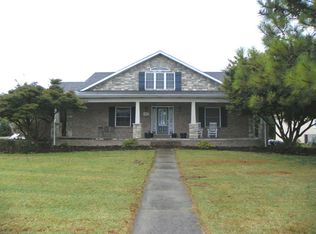
    Come check out this beautiful home in one of Sikestons most desirable neighborhoods! High ceilings, beautiful updated kitchen with a large commercial oven, granite countertops, and a huge walk in pantry. This house has so much to offer from a large living room, dining room, spacious bedrooms, office, huge bonus room, and a large oversized garage. The garage can hold two cars and you will still have plenty of room too spare for storage! When you go up the spectacular staircase you will find more bedrooms, a possible theater room if you desire with a projector screen that will stay with the property. If that is not enough picture yourself enjoying a hot cup of coffee on the sun porch each morning!

    Zillow last checked:

    Listing updated:

    Listed by:

    Tara B Roach 314-681-3099,

    EXP Realty, LLC

    Bought with:

    Tara B Roach, 2023004040

    EXP Realty, LLC

    Source: MARIS,MLS#: 23042897MLS LogoOriginating MLS: Bootheel Regional Board of REALTORS

    Facts & features

    Interior

    Bedrooms & bathrooms
    • Bedrooms: 4
    • Bathrooms: 5
    • Full bathrooms: 4
    • 1/2 bathrooms: 1
    • Main level bathrooms: 3
    Heating
    • Forced Air, Electric
    Cooling
    • Central Air, Electric
    Appliances
    • Included: Dishwasher, Gas Cooktop, Microwave, Water Softener, Electric Water Heater
    • Laundry: Main Level
    Features
    • Breakfast Bar, Kitchen Island, Walk-In Pantry, Entrance Foyer, Bookcases, Walk-In Closet(s), Bar, Separate Dining, Separate Shower
    • Flooring: Carpet
    • Basement: None
    • Number of fireplaces: 1
    • Fireplace features: Living Room
    Interior area
    • Total structure area: 3,295
    • Total interior livable area: 3,295 sqft
    • Finished area above ground: 3,295

    Property

    Parking
    • Total spaces: 2
    • Parking features: RV Access/Parking, Attached, Garage, Garage Door Opener, Oversized
    • Attached garage spaces: 2
    Features
    • Levels: Two
    Lot
    • Size: 0.43 Acres
    • Dimensions: 125 x 150
    Details
    • Parcel number: 196.013.00003012005.00
    • Special conditions: Standard

    Construction

    Type & style
    • Home type: SingleFamily
    • Architectural style: Other
    • Property subtype: Single Family Residence
    Materials
    • Stucco
    Condition
    • Year built: 2008

    Utilities & green energy

    • Sewer: Public Sewer
    • Water: Public
    • Utilities for property: Natural Gas Available

    Community & HOA

    Community
    • Subdivision: Subdivision
    Location
    • Region: Sikeston

    Financial & listing details

    • Annual tax amount: $3,176
    • Date on market: 7/19/2023
    • Cumulative days on market: 47 days
    • Listing terms: Cash,Conventional,FHA,USDA Loan,Other
    • Ownership: Private
    • Road surface type: Concrete

    Price history

    DateEventPrice
    10/25/2023Sold--
    Source: MARIS #23042897 Report a problem
    9/4/2023Pending sale$565,000$171/sqft
    Source: MARIS #23042897 Report a problem
    7/19/2023Listed for sale$565,000+71.2%$171/sqft
    Source: MARIS #23042897 Report a problem
    3/24/2021Listing removed--
    Source: Owner Report a problem
    4/14/2017Listing removed$330,000$100/sqft
    Source: Owner Report a problem
    4/13/2017Pending sale$330,000$100/sqft
    Source: Owner Report a problem
    4/11/2017Listed for sale$330,000-10.6%$100/sqft
    Source: Owner Report a problem
    3/31/2015Listing removed$369,000$112/sqft
    Source: CENTURY 21 Premiere Realty #df23023 Report a problem
    2/19/2014Listed for sale$369,000$112/sqft
    Source: CENTURY 21 Premiere Realty #df23023 Report a problem
    1/8/2014Listing removed$369,000$112/sqft
    Source: CENTURY 21 Premiere Realty #df23023 Report a problem
    3/30/2013Price change$369,000-7.5%$112/sqft
    Source: CENTURY 21 Premiere Realty #df23023 Report a problem
    2/28/2013Listed for sale$399,000$121/sqft
    Source: CENTURY 21 Premiere Realty #df23023 Report a problem

    Public tax history

    Tax history is unavailable.

    Neighborhood: 63801

    Nearby schools

    GreatSchools rating
    Schools provided by the listing agent
    • Elementary: Southeast Elem.
    • Middle: Sikeston R-6
    • High: Sikeston Sr. High

    Source: MARIS. This data may not be complete. We recommend contacting the local school district to confirm school assignments for this home.