Skip main navigation
Closed
  • $319,900

    709 Lindsey Brooke Trce, Bonaire, GA 31005

    3beds
    1,882sqft
    Single Family Residence
    Built in 2024
    9,147 Square Feet Lot
    $303,700 Zestimate®
    $170/sqft
    $2,282 Estimated rent

    Home value

    $303,700

    $289,000 - $319,000

    $2,282/mo

    Zestimate® history
    Loading
    Loading...

    Owner options

    List your home for rent

    $2,282/mo

    Rent Zestimate®

    Find your next renter with Zillow Rental Manager. Plus, with online applications, you can quickly screen prospective tenants – for free.

    Learn more

    $2,282/mo

    Rent Zestimate®

    Refinance and save

    $1,955/mo

    Est. payment

    Refinancing to a lower rate could help reduce your monthly payments and save thousands over the life of the loan.

    See today's rates

    $1,955/mo

    Est. payment

    Explore your selling options

    Work with a Zillow partner agent

    Leverage their expertise and Zillow's premium Showcase listings to get your home seen by more buyers.

    Get started

    List with your own agent

    Get your home in front of millions of buyers by listing it on Zillow.

    Learn how to do it

    Sell it yourself

    Take full control of how buyers see your home on Zillow by listing For Sale by Owner (FSBO).

    List your home

    What's special

    Walk in pantryWalk in closetsMud roomGreat room with fireplaceBeautiful kitchen with islandWalk in laundry roomLarge back covered porch
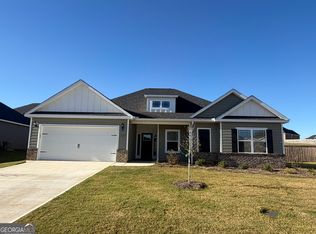
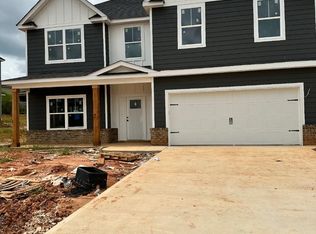
    Take advantage of Seller's offer of $6,000 toward closing costs, blinds throughout the home and a screened-in back porch if under contract by August 31st! The Newborn 1, 0.21 acre lot, 3 bedrooms, 2 full baths. One Story Plan, Lovely foyer entry, huge Great Room with fireplace and coffered ceilings. Beautiful kitchen with island and lots of cabinets & walk in Pantry. Mud room, walk in laundry room, large bedrooms that all have walk in closets. large back covered porch and so much more! Don't miss this one! you will love the color scheme! RECEIVE CLOSING CREDIT UP TO $2000 with Preferred Lenders: Guild Mortgage (Marvin Stewart #478-396-4847) OR Academy Mortgage (Melissa Gibson #770-337-8089)

    Zillow last checked:

    Listing updated:

    Listed by:

    Trinette L Rosales 478-256-7653,

    Landmark Realty

    Bought with:

    Cindy Durden, 350845

    Keller Williams Middle Georgia

    Source: GAMLS,MLS#: 10565762MLS Logo

    Facts & features

    Interior

    Bedrooms & bathrooms
    • Bedrooms: 3
    • Bathrooms: 2
    • Full bathrooms: 2
    • Main level bathrooms: 2
    • Main level bedrooms: 3
    Rooms
    • Room types: Foyer
    Dining room
    • Features: Separate Room
    Kitchen
    • Features: Breakfast Area, Breakfast Bar, Kitchen Island, Solid Surface Counters, Walk-in Pantry
    Heating
    • Central, Electric
    Cooling
    • Central Air, Electric
    Appliances
    • Included: Dishwasher, Disposal, Microwave, Oven/Range (Combo)
    • Laundry: Other
    Features
    • Double Vanity, Master On Main Level, Separate Shower, Soaking Tub, Split Bedroom Plan, Walk-In Closet(s)
    • Flooring: Carpet, Other, Tile
    • Windows: Double Pane Windows
    • Basement: None
    • Number of fireplaces: 1
    Interior area
    • Total structure area: 1,882
    • Total interior livable area: 1,882 sqft
    • Finished area above ground: 1,882
    • Finished area below ground: 0

    Property

    Parking
    • Total spaces: 2
    • Parking features: Attached, Garage
    • Has attached garage: Yes
    Features
    • Levels: One
    • Stories: 1
    • Patio & porch: Patio
    • Exterior features: Sprinkler System
    Lot
    • Size: 9,147 Square Feet
    • Features: None
    Details
    • Parcel number: 001760 153000

    Construction

    Type & style
    • Home type: SingleFamily
    • Architectural style: Ranch
    • Property subtype: Single Family Residence
    Materials
    • Brick, Concrete
    • Foundation: Slab
    • Roof: Composition
    Condition
    • Under Construction
    • New construction: Yes
    • Year built: 2024
    Details
    • Warranty included: Yes

    Utilities & green energy

    • Sewer: Public Sewer
    • Water: Public
    • Utilities for property: Underground Utilities

    Community & HOA

    Community
    • Features: None
    • Subdivision: The Enclave @ Harley Farms
    HOA
    • Has HOA: Yes
    • Services included: Other
    Location
    • Region: Bonaire

    Financial & listing details

    • Price per square foot: $170/sqft
    • Tax assessed value: $162,000
    • Annual tax amount: $291
    • Date on market: 7/17/2025
    • Cumulative days on market: 27 days
    • Listing agreement: Exclusive Right To Sell
    • Listing terms: Cash,Conventional,FHA,VA Loan

    Price history

    DateEventPrice
    9/10/2025Sold$319,900$170/sqft
    Source: GAMLS #10565762 Report a problem
    8/13/2025Pending sale$319,900$170/sqft
    Source: CGMLS #254658 Report a problem
    7/17/2025Listed for sale$319,900$170/sqft
    Source: CGMLS #254658 Report a problem
    7/17/2025Listing removed$319,900$170/sqft
    Source: CGMLS #250432 Report a problem
    1/17/2025Listed for sale$319,900$170/sqft
    Source: CGMLS #250432 Report a problem

    Public tax history

    YearProperty taxesTax assessment
    2025$1,416 +386.5%$64,800 +376.5%
    2024$291 -10.6%$13,600
    2023$326 $13,600
    Find assessor info on the county website

    Neighborhood: 31005

    Nearby schools

    GreatSchools rating
    Schools provided by the listing agent
    • Elementary: Bonaire
    • Middle: Bonaire
    • High: Veterans

    Source: GAMLS. This data may not be complete. We recommend contacting the local school district to confirm school assignments for this home.

    Get pre-qualified for a loan
    At Zillow Home Loans, we can pre-qualify you in as little as 5 minutes with no impact to your credit score.

    An equal housing lender. NMLS #10287.

    Sell for more on Zillow
    Get a Zillow Showcase℠ listing at no additional cost and you could sell for .
    $303,700
    2% more
    +$6,074
    With Zillow Showcase(estimated)
    $309,774