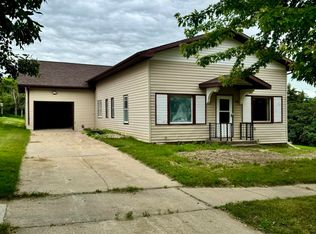
Looking for more space without the big city price tag? Welcome to 709 Main Street in Plaza, where small town living comes with room to spread out! This 4 bedroom, 2 bath home offers 1,822 finished square feet on four city lots totaling approximately 0.689 acre. Inside, the open connection between the dining and living rooms makes the main level feel comfortable and welcoming. The galley style kitchen features ample cabinets and a gas range. A main floor bedroom with an attached bath and whirlpool tub adds convenience, while the main floor laundry/mudroom helps keep daily routines organized. Upstairs are three more bedrooms and a full bath, and the unfinished basement gives you plenty of storage. Now for the extras: an oversized detached double garage, an asphalt driveway, and a massive 40' x 80' Quonset with alley access. Whether you need space for equipment, vehicles, projects, or hobbies, this property delivers. Vinyl siding, vinyl windows, and steel roofing add low maintenance practicality, and all furnishings stay with the home. The PreK-12 school is right across the street, and Highway 23 corridor provides easy access toward Parshall, New Town, Stanley, and surrounding oilfield routes. Minot is approximately 50 minutes away. Big space, useful outbuildings, and affordable Plaza living - this one deserves a closer look!
Under contract
Price cut: $10K (8/31)
$229,900
709 Main St, Plaza, ND 58771
4beds
2baths
2,569sqft
Single Family Residence
Built in 1918
0.69 Acres Lot
$222,100 Zestimate®
$89/sqft
$-- HOA
What's special
Galley style kitchenAmple cabinetsGas rangeOversized detached double garageAsphalt drivewayVinyl windowsVinyl siding
- 42 days
- 505
- 25
Zillow last checked:
Listing updated:
Listed by:
DELRAE ZIMMERMAN 701-833-1375,
BROKERS 12, INC. 701-852-3757,
Kelsey Bercier 701-721-5544,
BROKERS 12, INC.
Source: Minot MLS,MLS#: 261308
Facts & features
Interior
Bedrooms & bathrooms
- Bedrooms: 4
- Bathrooms: 2
- Main level bathrooms: 1
- Main level bedrooms: 1
Primary bedroom
- Description: Private Bath
- Level: Main
Bedroom 1
- Description: Carpet
- Level: Upper
Bedroom 2
- Description: Built-in Drawers
- Level: Upper
Bedroom 3
- Description: Carpet
- Level: Upper
Dining room
- Description: Open To Kitchen / Living
- Level: Main
Kitchen
- Description: Open To Dining
- Level: Main
Living room
- Description: Good Size, Open To Dining
- Level: Main
Heating
- Forced Air, Propane Rented
Cooling
- Central Air
Appliances
- Included: Microwave, Dishwasher, Refrigerator, Washer, Dryer, Freezer, Gas Range/Oven
- Laundry: Main Level
Features
- Flooring: Carpet, Linoleum, Other
- Basement: Unfinished,Partial,Crawl Space
- Has fireplace: No
Interior area
- Total structure area: 2,569
- Total interior livable area: 2,569 sqft
- Finished area above ground: 1,822
Property
Parking
- Total spaces: 14
- Parking features: RV Access/Parking, Detached, Garage: Work Shop, Opener, Oversize Door, Lights, Driveway: Concrete, Paved
- Garage spaces: 14
- Has uncovered spaces: Yes
Features
- Levels: One and One Half
- Stories: 1
- Patio & porch: Patio
- Has spa: Yes
- Spa features: Bath
Lot
- Size: 0.69 Acres
Details
- Parcel number: 590025700
- Zoning: R1
Construction
Type & style
- Home type: SingleFamily
- Property subtype: Single Family Residence
Materials
- Foundation: Concrete Perimeter, Block
- Roof: Steel
Condition
- New construction: No
- Year built: 1918
Utilities & green energy
- Sewer: City
- Water: Rural
Community & HOA
Location
- Region: Plaza
Financial & listing details
- Price per square foot: $89/sqft
- Annual tax amount: $1,235
- Date on market: 8/6/2026
Estimated market value
$222,100
$211,000 - $233,000
$1,900/mo
Price history
| Date | Event | Price |
|---|---|---|
| 9/10/2026 | Contingent | $229,900$89/sqft |
Source:  Minot MLS #261308 Report a problem Minot MLS #261308 Report a problem | ||
| 8/31/2026 | Price change | $229,900-4.2%$89/sqft |
Source: Minot MLS #261308 Report a problem | ||
| 8/6/2026 | Listed for sale | $239,900$93/sqft |
Source: Minot MLS #261308 Report a problem | ||
Public tax history
Tax history is unavailable.
Monthly payment
Est. payment