Skip main navigation
Off market
  • $1,365,200

    709 Manns Harbor Dr, Apollo Beach, FL 33572

    5beds
    4,649sqft
    Single Family Residence
    Built in 2014
    0.26 Acres Lot
    $1,365,200 Zestimate®
    $294/sqft
    $6,392 Estimated rent

    Home value

    $1,365,200

    $1.27M - $1.47M

    $6,392/mo

    Zestimate® history
    Loading
    Loading...

    Owner options

    List your home for rent

    $6,392/mo

    Rent Zestimate®

    Find your next renter with Zillow Rental Manager. Plus, with online applications, you can quickly screen prospective tenants – for free.

    Learn more

    $6,392/mo

    Rent Zestimate®

    Refinance and save

    $9,515/mo

    Est. payment

    Refinancing to a lower rate could help reduce your monthly payments and save thousands over the life of the loan.

    See today's rates

    $9,515/mo

    Est. payment

    Explore your selling options

    Work with a Zillow partner agent

    Leverage their expertise and Zillow's premium Showcase listings to get your home seen by more buyers.

    Get started

    List with your own agent

    Get your home in front of millions of buyers by listing it on Zillow.

    Learn how to do it

    Sell it yourself

    Take full control of how buyers see your home on Zillow by listing For Sale by Owner (FSBO).

    List your home

    What's special

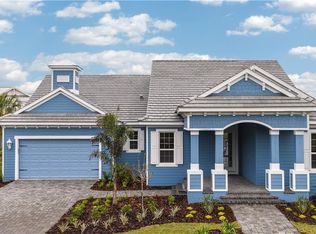
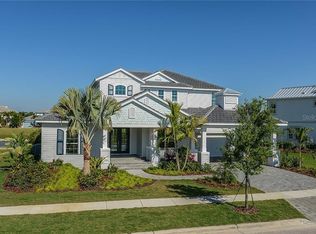
    Looking for the ultimate in Florida lifestyle, the living made easy? You found It! This one-owner home has it all, w/ spacious & gracious living in 4,649 sf of dwelling, and another in your serene outdoor oasis at just under 1,300 sf. Peaceful water views are breathtaking any time of day as you gaze out over 63+ feet of waterfront. This Key West style coastal home is adorned w/ lush & mature landscaping that only further enhances the exquisite interior. Take in the ambiance of your two-story abode, w/ upper balcony, paver driveway, walkway, & front porch complement the 3-car garage (3rd perfect for your golf cart). Yes, golf carts are permitted! With tasteful sand and sea glass touches of Bimini shutters, castaway balcony, and leaded glass front door, you will immediately feel 'at home' instantly! Opening the doorway to your dream lifestyle, you will find an aesthetically pleasing open floor plan. Throughout, there are luxury upgrades and demonstrated attention to detail, marrying high touch design and décor making it the perfect entertainers' home! It shows like a designer showcase home! One wing of the lower level is dedicated to the spacious master suite, featuring triple windows, seating area, coffee bar w/ waterfall glass cabinetry, glass tile, and quartz counter. Your private ensuite w/ luxurious French pedestal soaking tub, Kohler porcelain deep sinks w/ Cambria quartz countertops, & a large walk-in shower w/ MOEN rain shower, hand shower, & quad side jets. The opposite side of the home accommodates 3 BR/2BA w/ room for plenty of family & guests. Spacious chef's kitchen? Central to all activity is the 3 ½ inch Cambria quartz oversized island where everyone congregates. It features a large sunken farm sink, high end WOLF appliances; A 6-burner natural gas cook top & range, w/ built in pot filler & hood, (Oven doubles as a convection oven). With two more WOLF appliances; an electric multi-functional microwave, and an oven w/ 8+ cooking settings & a convection option. Use your Sub-Zero refrigerator/freezer with icemaker & Bosch dishwasher for the cleanup. Italian ceramic plank flooring throughout the entire 1st floor. Trey ceilings, wainscotting, triple crown molding, double and triple glazed cabinetry, base board finishing, 12 fans, contemporary lighting fixtures, recessed lighting throughout, surround sound, & audio/ visual/ security system, 3 walk-in closets, all pantry & closets with wood shelving & finishing. Formal dining room space, a French-door den, spacious living room with 10/12foot celling, retractable slider doors to the lanai, added remote blinds and sheers (in addition to custom made plantation shutters). Heated, beautifully tiled, salt-water/Gunite pool featuring waterfalls, up lighting, & 8 a person spa. Maybe cook up a meal in your SUMMER KITCHEN on your high-end Delta Heat NATURAL GAS grill, refrigerator, sink, and granite topped counters. Lots of covered outdoor space allows for enjoying in all seasons. All THREE outdoor porches of this home have finished flooring of either travertine tiles, or pavers, and all THREE ceilings are finished with gorgeous, low maintenance Cypress inlaid wood. Upstairs find an oversized multi-use room that currently hosts billiards, a gaming table/bar/eating area, & theater setting for sports or movie-night viewing. Are you or your guests just too tired now from all the fun? A full upstairs bedroom and full bath complete a sweet (and suite) set-up! Welcome HOME!

    This property is off market, which means it's not currently listed for sale or rent on Zillow. This may be different from what's available on other websites or public sources.

    Originating MLS: Ocala - Marion

    Facts & features

    Interior

    Bedrooms & bathrooms
    • Bedrooms: 5
    • Bathrooms: 4
    • Full bathrooms: 4
    Heating
    • Forced air
    Cooling
    • Central
    Appliances
    • Included: Dishwasher, Dryer, Garbage disposal, Microwave, Refrigerator
    • Laundry: Laundry Room
    Features
    • Ceiling Fans(s), Eating Space In Kitchen, High Ceiling(s), Master Bedroom Downstairs, Open Floorplan, Split Bedroom, Stone Counters, Walk-In Closet(s), Crown Molding, Solid Wood Cabinets, Living Room/Dining Room Combo, Solid Surface Counters, Built in Features, Window Treatments, Cathedral Ceiling(s), Vaulted Ceiling(s), In Wall Pest System, Tray Ceiling(s)
    • Flooring: Tile, Carpet
    • Windows: Insulated Windows, Blinds
    Interior area
    • Structure area source: Public Records
    • Total interior livable area: 4,649 sqft

    Property

    Parking
    • Total spaces: 3
    • Parking features: Garage - Attached
    Features
    • Levels: Two
    • Patio & porch: Patio, Screened, Covered, Front Porch
    • Exterior features: Stucco
    • Pool features: Auto Cleaner, Child Safety Fence, Gunite, Heated, In Ground, Screen Enclosure, Lighting
    • Has spa: Yes
    • Spa features: Heated, In Ground, Swim Spa
    • Fencing: Other
    • Has view: Yes
    • View description: Water
    • Has water view: Yes
    • Water view: Water
    • Waterfront features: Canal - Brackish
    Lot
    • Size: 0.26 Acres
    • Dimensions: 100.85x110
    • Features: Level/Flat, Street Paved
    • Residential vegetation: Mature Landscaping, Trees/Landscaped
    Details
    • Additional structures: Outdoor Kitchen
    • Parcel number: 19312983T000008000220U
    • Zoning: PD

    Construction

    Type & style
    • Home type: SingleFamily
    • Architectural style: Contemporary
    • Property subtype: Single Family Residence
    Materials
    • masonry
    • Roof: Metal
    Condition
    • Completed
    • New construction: No
    • Year built: 2014
    Details
    • Builder name: Cardel Homes

    Utilities & green energy

    • Sewer: Public Sewer
    • Water: Public
    • Utilities for property: Electricity Connected, Natural Gas Connected, Sewer Connected, BB/HS Internet Available, Cable Available, Public, Cable Connected, Water Connected

    Community & HOA

    Community
    • Security: Smoke Detector(s), Security System
    • Subdivision: MIRABAY PH 3C-2
    HOA
    • Has HOA: Yes
    • Amenities included: Clubhouse, Fitness Center, Dock, Gated
    • Services included: Community Pool, Recreational Facilities, 24-Hour Guard
    • HOA fee: $11 monthly
    Location
    • Region: Apollo Beach

    Financial & listing details

    • Price per square foot: $294/sqft
    • Tax assessed value: $1,165,539
    • Annual tax amount: $27,841
    • Listing terms: Cash, Conventional, FHA, VA Loan
    • Ownership: Fee Simple

    Price history

    DateEventPrice
    8/13/2025Listing removed$1,799,000$387/sqft
    Source: Stellar MLS #U8253316 Report a problem
    8/30/2024Price change$1,799,000-5.3%$387/sqft
    Source: Stellar MLS #U8253316 Report a problem
    8/13/2024Listed for sale$1,899,000+58.3%$408/sqft
    Source: Stellar MLS #U8253316 Report a problem
    5/19/2021Sold$1,200,000+0.2%$258/sqft
    Source: Public Record Report a problem
    3/24/2021Pending sale$1,198,000+49.9%$258/sqft
    Source: Stellar MLS #OM616573 Report a problem
    4/8/2020Sold$799,000-6%$172/sqft
    Source: Public Record Report a problem
    11/19/2019Pending sale$850,000$183/sqft
    Source: FLORIDA LUXURY REALTY #T3169698 Report a problem
    10/19/2019Price change$850,000-12.7%$183/sqft
    Source: FLORIDA LUXURY REALTY #T3169698 Report a problem
    9/19/2019Price change$974,000-2.6%$210/sqft
    Source: FLORIDA LUXURY REALTY #T3169698 Report a problem
    4/26/2019Listed for sale$1,000,000+0%$215/sqft
    Source: FLORIDA LUXURY REALTY #T3169698 Report a problem
    2/14/2019Listing removed$999,900$215/sqft
    Source: Keller Williams Realty South Shore #T2877412 Report a problem
    11/16/2018Price change$999,900-9.1%$215/sqft
    Source: Keller Williams Realty South Shore #T2877412 Report a problem
    11/9/2017Price change$1,099,423-3.8%$236/sqft
    Source: KELLER WILLIAMS REALTY S.SHORE #T2877412 Report a problem
    9/19/2017Price change$1,142,833-7.9%$246/sqft
    Source: KELLER WILLIAMS REALTY S.SHORE #T2877412 Report a problem
    4/24/2017Listed for sale$1,240,433$267/sqft
    Source: KELLER WILLIAMS REALTY S.SHORE #T2877412 Report a problem

    Public tax history

    YearProperty taxesTax assessment
    2025$27,841 +7%$1,165,539 +2.5%
    2024$26,022 +8%$1,136,786 +10%
    2023$24,087 +8%$1,033,442 +9.1%
    2022$22,304 +28.5%$947,441 +33.1%
    2021$17,357 -1.9%$712,018 +5.5%
    2020$17,696 +9.8%$674,660 +6.2%
    2019$16,123 $635,264 -4.6%
    2018$16,123 -7%$666,030 +1.9%
    2017$17,336 +3.6%$653,420 -0.6%
    2016$16,734 +0.4%$657,675 +3.4%
    2015$16,666 +157.8%$635,756 +484.6%
    2014$6,465 $108,745 +30%
    2013$6,465 +6.4%$83,650 +7.1%
    2012$6,074 -2.2%$78,074 -20%
    2011$6,213 +7%$97,592
    2010$5,805 -14.3%$97,592 -30%
    2009$6,775 -22.7%$139,417 -44.4%
    2008$8,760 -20.6%$250,951 -33.5%
    2007$11,030 -6.5%$377,582
    2006$11,800 +216.6%$377,582 +1757.2%
    2005$3,727 $20,331
    Find assessor info on the county website

    Neighborhood: 33572

    Nearby schools

    GreatSchools rating
    Schools provided by the listing agent
    • Elementary: Apollo Beach-HB
    • Middle: Eisenhower-HB
    • High: Lennard-HB

    Source: The MLS. This data may not be complete. We recommend contacting the local school district to confirm school assignments for this home.

    Get a cash offer in 3 minutes
    Find out how much your home could sell for in as little as 3 minutes with a no-obligation cash offer.
    Estimated market value
    $1,365,200
    Get a cash offer in 3 minutes
    Find out how much your home could sell for in as little as 3 minutes with a no-obligation cash offer.
    Estimated market value
    $1,365,200