Coming Soon-No Showings Until 4/13! Step into a home where space, light, and thoughtful design come together effortlessly. A striking two-story foyer welcomes you into an open layout filled with natural light, highlighted by 14’ ceilings in the great room and a cozy gas fireplace, perfect for gathering or unwinding. The kitchen features Brazilian cherry floors, granite countertops, maple cabinetry, a large island, pantry, and abundant storage. It flows easily into both the dining and family rooms, creating a comfortable, connected feel. The informal dining area opens to a composite deck, extending your living space outdoors. Enjoy relaxing evenings under the pergola, soaking in the hot tub, or gathering on the deck with built-in seating. A main floor office with French doors, convenient main floor laundry with chute from upstairs, and a heated 3-car garage with workshop space add everyday functionality. Upstairs, the primary suite offers a peaceful escape with a tray ceiling, walk-in closet, and spa-like bath with whirlpool tub, separate shower, and double vanity. Three additional bedrooms provide flexibility and charm. The finished basement expands your options with a second kitchen, spacious family room with built-ins, bedroom, full bath and ample storage—ideal for guests or entertaining. With original Pella wood windows, central vac, multiple HVAC systems, and a new furnace (2024), this home blends lasting quality with comfort and space. Love Where You Live.
Sold for $405,000
$405,000
709 Marcus Ct, Chillicothe, IL 61523
5beds
3,731sqft
Single Family Residence, Residential
Built in 1999
0.35 Acres Lot
$407,700 Zestimate®
$109/sqft
$3,448 Estimated rent
Home value
$407,700
$359,000 - $461,000
$3,448/mo
Zestimate® history
Owner options
List your home for rent
$3,448/mo
Rent Zestimate®
Find your next renter with Zillow Rental Manager. Plus, with online applications, you can quickly screen prospective tenants – for free.
$3,448/mo
Rent Zestimate®
Refinance and save
$3,045/mo
Est. payment
Refinancing to a lower rate could help reduce your monthly payments and save thousands over the life of the loan.
$3,045/mo
Est. payment
Explore your selling options
Work with a Zillow partner agent
Leverage their expertise and Zillow's premium Showcase listings to get your home seen by more buyers.
Get startedList with your own agent
Get your home in front of millions of buyers by listing it on Zillow.
Learn how to do itSell it yourself
Take full control of how buyers see your home on Zillow by listing For Sale by Owner (FSBO).
List your homeWhat's special
Zillow last checked:
Listing updated:
Listed by:
Melissa R Stevenson Mobile:309-256-0649,
Keller Williams Revolution
Bought with:
Conor Wowra, 471019308
Gallery Homes Real Estate
Source: RMLS Alliance as distributed by MLS GRID,MLS#: PA1265118 Originating MLS: Peoria Area Association of Realtors
Originating MLS: Peoria Area Association of Realtors
Facts & features
Interior
Bedrooms & bathrooms
- Bedrooms: 5
- Bathrooms: 4
- Full bathrooms: 3
- 1/2 bathrooms: 1
Bedroom 1
- Level: Upper
- Dimensions: 15ft 5in x 19ft 8in
Bedroom 2
- Level: Upper
- Dimensions: 17ft 3in x 20ft 1in
Bedroom 3
- Level: Upper
- Dimensions: 10ft 1in x 13ft 1in
Bedroom 4
- Level: Upper
- Dimensions: 11ft 8in x 15ft 4in
Bedroom 5
- Level: Basement
- Dimensions: 13ft 1in x 16ft 2in
Other
- Level: Main
- Dimensions: 13ft 8in x 10ft 0in
Other
- Level: Main
- Dimensions: 9ft 1in x 17ft 9in
Other
- Level: Main
- Dimensions: 10ft 1in x 13ft 1in
Other
- Area: 978
Additional level
- Area: 0
Additional room
- Description: Foyer
- Level: Main
- Dimensions: 11ft 1in x 17ft 7in
Additional room 2
- Description: 2nd Kitchen
- Level: Basement
- Dimensions: 14ft 9in x 12ft 9in
Family room
- Level: Basement
- Dimensions: 16ft 1in x 16ft 7in
Great room
- Level: Main
- Dimensions: 15ft 9in x 15ft 7in
Kitchen
- Level: Main
- Dimensions: 12ft 9in x 13ft 7in
Laundry
- Level: Main
- Dimensions: 9ft 9in x 6ft 11in
Main level
- Area: 1369
Upper level
- Area: 1384
Heating
- Forced Air
Cooling
- Zoned, Central Air
Appliances
- Included: Dishwasher, Disposal, Dryer, Microwave, Range, Refrigerator, Other, Water Softener Owned, Washer, Gas Water Heater
Features
- Solid Surface Counter, Ceiling Fan(s)
- Basement: Egress Window(s),Finished,Full
- Number of fireplaces: 1
- Fireplace features: Gas Log, Great Room
Interior area
- Total structure area: 2,753
- Total interior livable area: 3,731 sqft
Property
Parking
- Total spaces: 3
- Parking features: Attached
- Attached garage spaces: 3
- Details: Number Of Garage Remotes: 3
Features
- Patio & porch: Deck
- Has spa: Yes
- Spa features: Heated, Bath
Lot
- Size: 0.35 Acres
- Dimensions: 80 x 106 x 180 x 173
- Features: Level
Details
- Parcel number: 0520351026
Construction
Type & style
- Home type: SingleFamily
- Property subtype: Single Family Residence, Residential
Materials
- Brick, Vinyl Siding
- Foundation: Concrete Perimeter
- Roof: Shingle
Condition
- New construction: No
- Year built: 1999
Utilities & green energy
- Sewer: Public Sewer
- Water: Public
Green energy
- Energy efficient items: High Efficiency Heating
Community & HOA
Community
- Subdivision: Brandon Park
Location
- Region: Chillicothe
Financial & listing details
- Price per square foot: $109/sqft
- Annual tax amount: $8,711
- Date on market: 3/26/2026
- Road surface type: Paved
Price history
| Date | Event | Price |
|---|---|---|
| 5/15/2026 | Sold | $405,000+1.3%$109/sqft |
Source:  RMLS Alliance as distributed by MLS GRID #PA1265118 Report a problem RMLS Alliance as distributed by MLS GRID #PA1265118 Report a problem | ||
| 3/27/2026 | Pending sale | $399,900+35.6%$107/sqft |
Source: RMLS Alliance as distributed by MLS GRID #PA1265118 Report a problem | ||
| 12/11/2015 | Sold | $295,000$79/sqft |
Source: RMLS Alliance as distributed by MLS GRID #PA1166906 Report a problem | ||
Public tax history
Tax history is unavailable.
Neighborhood: 61523
Nearby homes
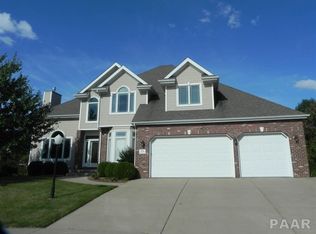
- $427,7005 bd4 ba2.8k sqft709 N Marcus Ct, Chillicothe, IL 61523Off Market
- $292,6003 bd2 ba2k sqft705 N Marcus Ct, Chillicothe, IL 61523Off Market
- $205,8004 bd2 ba1.2k sqft710 N Stanley Dr, Chillicothe, IL 61523Off Market
- $294,4004 bd2 ba2k sqft714 N Stanley Dr, Chillicothe, IL 61523Off Market
- $345,8005 bd2 ba2.3k sqft713 N Marcus Ct, Chillicothe, IL 61523Off Market
- $346,7003 bd2 ba2.4k sqft712 N Marcus Ct, Chillicothe, IL 61523Off Market
- $388,5005 bd4 ba5.2k sqft708 N Stanley Dr, Chillicothe, IL 61523Off Market
- $285,5003 bd4 ba1.8k sqft720 N Stanley Dr, Chillicothe, IL 61523Off Market
Nearby schools
GreatSchools rating
- 6/10Chillicothe Elementary CenterGrades: 4-5Distance: 0.4 mi
- 7/10Chillicothe Jr High SchoolGrades: 6-8Distance: 0.4 mi
- 4/10Il Valley Central High SchoolGrades: 9-12Distance: 0.3 mi


Get pre-qualified for a loan
At Zillow Home Loans, we can pre-qualify you in as little as 5 minutes with no impact to your credit score.An equal housing lender. NMLS #10287.
- Illinois
- Peoria County
- Chillicothe
- 61523
- 709 Marcus Ct
Nearby cities
Nearby zip codes
Other Chillicothe Topics
