Step into history with this charming American Foursquare styled home located in the heart of Davenport. Inside, you’ll find generous living spaces, you will get to enjoy bay windows that bring in natural light, beautiful hardwood floors, two timeless fireplaces, and the warmth and craftsmanship only a historic home can offer. The bonus rooms and basement provide additional storage. The round-a-bout driveway offers convenience along with off-street parking. Just blocks from the school. Lush yard and shade trees Nestled in a peaceful small-town setting, this property combines vintage charm with everyday functionality. A rare opportunity to own a piece of local history while enjoying the comfort of a classic home located just 30 min from Lake Roosevelt and 35 Min from downtown Spokane. Come see this beauty today!
Active
Listed by: John L. Scott, Inc • Chelsee Kieffer
$270,000
709 Marshall Street, Davenport, WA 99122
3beds
1,912sqft
Single Family Residence
Built in 1898
7,235 Square Feet Lot
$251,200 Zestimate®
$141/sqft
$-- HOA
What's special
Off-street parkingBeautiful hardwood floorsRound-a-bout driveway offers convenienceGenerous living spacesTwo timeless fireplaces
- 40 days |
- 728 |
- 54 |
Zillow last checked:
Listing updated:
Listed by:
Chelsee Kieffer,
John L. Scott, Inc
Source: NWMLS as distributed by MLS GRID,MLS#: 2539453
Facts & features
Interior
Bedrooms & bathrooms
- Bedrooms: 3
- Bathrooms: 3
- Full bathrooms: 1
- 3/4 bathrooms: 1
- 1/2 bathrooms: 1
- Main level bathrooms: 2
- Main level bedrooms: 1
Bathroom full
- Level: Main
Bathroom three quarter
- Level: Second
Other
- Level: Main
Heating
- Fireplace, Baseboard, See Remarks
Cooling
- Window Unit(s)
Appliances
- Included: Stove(s)/Range(s), Water Heater Location: Basement
Features
- Ceiling Fan(s)
- Flooring: Hardwood
- Basement: Bath/Stubbed
- Number of fireplaces: 2
- Fireplace features: Wood Burning, Main Level: 2, Fireplace
Interior area
- Total structure area: 1,912
- Total interior livable area: 1,912 sqft
Property
Parking
- Total spaces: 2
- Parking features: Detached Garage
- Has garage: Yes
- Covered spaces: 2
Features
- Levels: Two
- Stories: 2
- Entry location: Main
- Patio & porch: Ceiling Fan(s), Fireplace
- Has view: Yes
- View description: City
Lot
- Size: 7,235 Square Feet
- Features: Paved, Sidewalk, Fenced-Partially
- Topography: Level
- Residential vegetation: Brush
Details
- Parcel number: 0308043001000
- Special conditions: Standard
Construction
Type & style
- Home type: SingleFamily
- Architectural style: 2 Story
- Property subtype: Single Family Residence
Materials
- Metal/Vinyl
- Foundation: Poured Concrete
- Roof: See Remarks
Condition
- Year built: 1898
Utilities & green energy
- Electric: Company: Avista Utilities
- Sewer: Sewer Connected, Company: City of Davenport
- Water: Public, Company: City of Davenport
- Utilities for property: Starlink/Tmobile
Community & HOA
Community
- Features: Playground
- Subdivision: Davenport
Location
- Region: Davenport
Financial & listing details
- Price per square foot: $141/sqft
- Tax assessed value: $250,680
- Annual tax amount: $2,797
- Date on market: 6/11/2026
- Cumulative days on market: 42 days
- Listing terms: Conventional,FHA,VA Loan
- Inclusions: Stove(s)/Range(s)
Estimated market value
$251,200
$239,000 - $264,000
$2,196/mo
Price history
| Date | Event | Price |
|---|---|---|
| 5/6/2026 | Listed for sale | $270,000+264.9%$141/sqft |
Source:  SMLS as distributed by MLS GRID #202616788 Report a problem SMLS as distributed by MLS GRID #202616788 Report a problem | ||
| 6/22/2012 | Sold | $74,000$39/sqft |
Source: Agent Provided Report a problem | ||
Public tax history
| Year | Property taxes | Tax assessment |
|---|---|---|
| 2024 | $2,836 +8.2% | $250,680 |
| 2023 | $2,621 -5.1% | $250,680 +89.1% |
| 2022 | $2,761 +50.1% | $132,540 |
| 2021 | $1,840 -1.8% | $132,540 +79.1% |
| 2020 | $1,873 +78.5% | $74,000 |
| 2018 | $1,049 | $74,000 |
| 2017 | -- | $74,000 |
| 2015 | -- | $74,000 |
| 2013 | -- | $74,000 |
| 2012 | -- | $74,000 -6.8% |
| 2011 | -- | $79,380 |
Find assessor info on the county website
Monthly payment
Est. payment
Payment breakdown
Explore the cost of this home by adjusting the details. Changes won't be saved.Climate risks
Neighborhood: 99122
Nearby schools
GreatSchools rating
- 7/10Davenport Elementary SchoolGrades: PK-5Distance: 0.2 mi
- 7/10Davenport Senior High SchoolGrades: 6-12Distance: 0.1 mi
Schools provided by the listing agent
- Elementary: Davenport Elem
- Middle: Davenport Snr High
- High: Davenport Snr High
Source: NWMLS as distributed by MLS GRID. This data may not be complete. We recommend contacting the local school district to confirm school assignments for this home.
- $299,4253 bd2 ba2.6k sqft706 Maxwell St, Davenport, WA 99122Sold

- $145,0003 bd-- ba-- sqft710 Marshall St, Davenport, WA 99122Sold

- $295,0003 bd-- ba-- sqft702 Marshall St, Davenport, WA 99122Sold

- $247,0003 bd2 ba2.1k sqft802 8th St, Davenport, WA 99122Sold
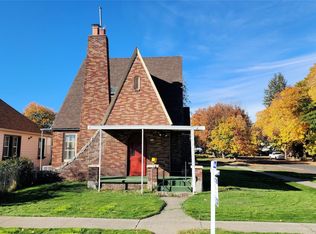
- $273,0004 bd1 ba1.9k sqft808 8th St, Davenport, WA 99122Sold
- $215,0003 bd-- ba1.2k sqft615 S Maxwell St, Davenport, WA 99122Sold
- $215,0003 bd2 ba1.2k sqft615 Maxwell St, Davenport, WA 99122Sold
- $310,0003 bd2 ba1.4k sqft809 Marshall St, Davenport, WA 99122Sold
A local agent can set up tours, give advice and negotiate with sellers.
Similar homes
- $259,9954 bd2 ba1.9k sqft1116 Park St, Davenport, WA 99122For Sale
 MLS ID #202617819, Ethan Perreiah, Keller Williams Spokane - Main. SMLS as distributed by MLS GRID
 - $310,0003 bd2 ba1.5k sqft809 Main St, Davenport, WA 99122For Sale
 MLS ID #202618145, Tucker Cool, John L Scott, Inc.. SMLS as distributed by MLS GRID
 - $329,0003 bd2 ba1.1k sqft401 11th Street, Davenport, WA 99122Active
 MLS ID #2554126, Cassandra Becker. NWMLS as distributed by MLS GRID
 - $295,0003 bd1 ba1k sqft206 Maxwell Street, Davenport, WA 99122Active
 MLS ID #2542763, Chelsee Kieffer. NWMLS as distributed by MLS GRID
 - $330,0003 bd2 ba1.7k sqft610 Ross St, Davenport, WA 99122For SaleMLS ID #202619069, Angela Jackson, Coldwell Banker Tomlinson. SMLS as distributed by MLS GRID
- $340,0003 bd1 ba1.6k sqft1020 Maxwell St, Davenport, WA 99122For SaleMLS ID #202615713, Matt Dayton, eXp Realty, LLC. SMLS as distributed by MLS GRID
- $309,9003 bd2 ba1.2k sqft817 Park St, Davenport, WA 99122For SaleMLS ID #202617416, Eric Strozyk, Coldwell Banker Tomlinson. SMLS as distributed by MLS GRID
- $279,9003 bd3 ba2.3k sqft31725 N Hawk Creek Ranch Rd, Davenport, WA 99122ActiveMLS ID #2535638, Cassandra Becker. NWMLS as distributed by MLS GRID
- $389,9503 bd2 ba1.6k sqft1415 Jefferson St, Davenport, WA 99122For SaleMLS ID #202617496, Karlee Gibson, Amplify Real Estate Services. SMLS as distributed by MLS GRID
- $150,0003 bd1 ba1.1k sqft1102 12th St, Davenport, WA 99122For SaleMLS ID #202619245, Christopher Locke, First Look Real Estate. SMLS as distributed by MLS GRID
- $215,0003 bd2 ba1k sqftSoutheastern Add, Davenport, WA 99122ActiveMLS ID #2512821, Patrick R. Katz. NWMLS as distributed by MLS GRID
- $399,0003 bd2 ba1k sqft36499 Teel Hill Road N, Davenport, WA 99122ActiveMLS ID #2524284, Rick J Sawyer. NWMLS as distributed by MLS GRID
- $239,0002 bd1 ba1.2k sqft309 S Coal Creek Rd, Harrington, WA 99134For Sale
 MLS ID #293576, Cassidy Cook, Desert Edge Realty Group. PACMLS
 - $375,0003 bd2 ba1k sqft42010 Quail Run Rd N, Deer Meadows, WA 99122For SaleMLS ID #202612438, Steve Jones, Windermere Valley. SMLS as distributed by MLS GRID
- $370,0005 bd2 ba1.6k sqft255 E Broadway Ave, Reardan, WA 99029For SaleMLS ID #202615331, David Jones, John L Scott, Inc.. SMLS as distributed by MLS GRID
- $398,0003 bd2 ba1.7k sqftMarshall St, Davenport, WA 99122For SaleMLS ID #202620489, Toni Palmer, The Experience Northwest. SMLS as distributed by MLS GRID
- $249,0002 bd1 ba1.1k sqft104 W Adams St, Harrington, WA 99134For SaleMLS ID #202612771, Angela Jackson, Coldwell Banker Tomlinson. SMLS as distributed by MLS GRID
- $399,9503 bd2 ba1k sqft39725 Overlook Ln N, Seven Bays, WA 99122For SaleMLS ID #202614340, James Allen, REAL Broker LLC. SMLS as distributed by MLS GRID
- $365,0003 bd2 ba1.3k sqft620 E Davisadero St, Reardan, WA 99029New ConstructionMLS ID #202522578, Angela Newcomb, EXIT Real Estate Professionals. SMLS as distributed by MLS GRID
