Nestled in a peaceful cul-de-sac, this spacious 5-bedroom home offers the perfect balance of comfort and practicality. With a dedicated office space for remote work, an expansive kitchen for culinary enthusiasts, and ample room for family gatherings and entertainment, this home is sure to meet all of your needs. Each of the five bedrooms is designed for maximum comfort, offering large closets and bright windows. The master suite stands out with its walk-in closet, private ensuite bathroom with dual vanities, and separate shower, creating your own personal retreat. The office space is perfectly suited for professionals working from home. With plenty of natural light and a quiet atmosphere, it’s an ideal setting for productivity and focus. A spacious and inviting living area with a gas fireplace is the heart of the home. High ceilings and large windows fill the space with natural light, while offering a perfect spot for family gatherings or quiet relaxation. Culinary enthusiasts will fall in love with the gourmet kitchen, which features endless cabinets for storage and expansive countertop space for meal prep and entertaining. A beautiful eat-in kitchen area allows for casual family dining. The game room offers a versatile space for recreation and entertainment, or play area for the young at heart. Step outside to the outdoor sun room, where you can relax year-round. Whether you're enjoying a morning coffee or unwinding after a busy day, this serene space brings the outdoors in, providing a peaceful retreat that is sheltered from the elements. This home is the ideal blend of functionality, offering the space, privacy, and modern conveniences your family needs. Whether you’re working from home, entertaining guests, or simply enjoying time with loved ones, this home is designed to enhance your lifestyle. Walk to Keller Town Center, Keller Pointe, Kellers walking, biking trails and don't forget your fishing pole. Located in Keller's award winning ISD.
Sold
Price Unknown
709 Martha Ct, Keller, TX 76248
5beds
3,533sqft
Single Family Residence
Built in 1999
0.32 Acres Lot
$712,200 Zestimate®
$--/sqft
$4,646 Estimated rent
Home value
$712,200
$655,000 - $769,000
$4,646/mo
Zestimate® history
Owner options
List your home for rent
$4,646/mo
Rent Zestimate®
Find your next renter with Zillow Rental Manager. Plus, with online applications, you can quickly screen prospective tenants – for free.
$4,646/mo
Rent Zestimate®
Refinance and save
$400/mo
Est. payment
Refinancing to a lower rate could help reduce your monthly payments and save thousands over the life of the loan.
$400/mo
Est. payment
Explore your selling options
Work with a Zillow partner agent
Leverage their expertise and Zillow's premium Showcase listings to get your home seen by more buyers.
Get startedList with your own agent
Get your home in front of millions of buyers by listing it on Zillow.
Learn how to do itSell it yourself
Take full control of how buyers see your home on Zillow by listing For Sale by Owner (FSBO).
List your homeWhat's special
Gas fireplaceModern conveniencesDedicated office spaceOutdoor sun roomHigh ceilingsBright windowsPrivate ensuite bathroom
Zillow last checked:
Listing updated:
Listed by:
Mandie Dealey 0593400 817-501-8809,
Allie Beth Allman & Associates 817-697-4900
Bought with:
Angela Dennis
Compass RE Texas, LLC
Source: NTREIS,MLS#: 20791043
Facts & features
Interior
Bedrooms & bathrooms
- Bedrooms: 5
- Bathrooms: 4
- Full bathrooms: 4
Primary bedroom
- Features: Closet Cabinetry, Dual Sinks, En Suite Bathroom, Garden Tub/Roman Tub, Linen Closet, Separate Shower, Walk-In Closet(s)
- Level: First
Bedroom
- Features: Walk-In Closet(s)
- Level: First
Bedroom
- Features: Ceiling Fan(s), Walk-In Closet(s)
- Level: Second
Bedroom
- Features: Ceiling Fan(s), Walk-In Closet(s)
- Level: Second
Bedroom
- Features: Ceiling Fan(s), En Suite Bathroom, Walk-In Closet(s)
- Level: Second
Primary bathroom
- Features: Built-in Features, Closet Cabinetry, En Suite Bathroom, Garden Tub/Roman Tub, Linen Closet
- Level: First
Breakfast room nook
- Features: Eat-in Kitchen
- Level: First
Dining room
- Level: First
Other
- Features: Built-in Features
- Level: Second
Kitchen
- Features: Breakfast Bar, Built-in Features, Eat-in Kitchen, Granite Counters, Kitchen Island, Pantry
- Level: First
Living room
- Features: Fireplace
- Level: First
Living room
- Level: Second
Office
- Level: First
Sunroom
- Level: First
Utility room
- Features: Built-in Features, Utility Room, Utility Sink
- Level: First
Heating
- Electric, Fireplace(s), Natural Gas
Cooling
- Central Air, Ceiling Fan(s)
Appliances
- Included: Some Gas Appliances, Built-In Gas Range, Dishwasher, Electric Oven, Electric Water Heater, Gas Cooktop, Disposal, Microwave, Plumbed For Gas, Refrigerator
- Laundry: Washer Hookup, Electric Dryer Hookup, Laundry in Utility Room
Features
- Wet Bar, Decorative/Designer Lighting Fixtures, Double Vanity, Eat-in Kitchen, High Speed Internet, Kitchen Island, Cable TV, Walk-In Closet(s), Wired for Sound
- Flooring: Carpet, Ceramic Tile, Engineered Hardwood
- Windows: Window Coverings
- Has basement: No
- Number of fireplaces: 1
- Fireplace features: Gas Log, Gas Starter
Interior area
- Total interior livable area: 3,533 sqft
Property
Parking
- Total spaces: 3
- Parking features: Door-Multi, Driveway, Garage, Garage Door Opener
- Attached garage spaces: 3
- Has uncovered spaces: Yes
Features
- Levels: Two
- Stories: 2
- Patio & porch: Covered
- Exterior features: Lighting, Outdoor Grill, Outdoor Living Area
- Pool features: None
- Fencing: Brick,Wood,Wrought Iron
Lot
- Size: 0.32 Acres
- Features: Back Yard, Cul-De-Sac, Irregular Lot, Lawn, Landscaped, Sprinkler System, Few Trees
Details
- Parcel number: 07071078
Construction
Type & style
- Home type: SingleFamily
- Architectural style: Detached
- Property subtype: Single Family Residence
Materials
- Brick
- Foundation: Slab
- Roof: Composition
Condition
- Year built: 1999
Utilities & green energy
- Sewer: Public Sewer
- Water: Public
- Utilities for property: Natural Gas Available, Sewer Available, Separate Meters, Underground Utilities, Water Available, Cable Available
Community & HOA
Community
- Features: Fenced Yard, Playground, Pickleball, Trails/Paths, Curbs, Sidewalks
- Security: Prewired, Fire Alarm
- Subdivision: Stewart Estates Add
HOA
- Has HOA: Yes
- Services included: Association Management
- HOA fee: $400 annually
- HOA name: Stewart Estates HOA
- HOA phone: 817-337-1625
Location
- Region: Keller
Financial & listing details
- Tax assessed value: $595,000
- Annual tax amount: $10,955
- Date on market: 12/5/2024
- Cumulative days on market: 43 days
- Listing terms: Cash,Conventional,FHA,VA Loan
Price history
| Date | Event | Price |
|---|---|---|
| 3/3/2025 | Sold | -- |
Source: NTREIS #20791043 Report a problem | ||
| 2/19/2025 | Pending sale | $648,000$183/sqft |
Source: NTREIS #20791043 Report a problem | ||
| 1/18/2025 | Contingent | $648,000$183/sqft |
Source: NTREIS #20791043 Report a problem | ||
| 12/5/2024 | Listed for sale | $648,000+75.2%$183/sqft |
Source: NTREIS #20791043 Report a problem | ||
| 7/7/2014 | Sold | -- |
Source: Agent Provided Report a problem | ||
| 5/13/2014 | Listed for sale | $369,900+13.9%$105/sqft |
Source: RE/MAX HERITAGE #12140741 Report a problem | ||
| 10/7/2011 | Listing removed | $324,900$92/sqft |
Source: Re/Max North Associates #11558366 Report a problem | ||
| 6/27/2011 | Price change | $324,900-4.4%$92/sqft |
Source: RE/MAX North Associates #11558366 Report a problem | ||
| 5/13/2011 | Price change | $339,900-2.9%$96/sqft |
Source: RE/MAX North Associates #11558366 Report a problem | ||
| 3/14/2011 | Listed for sale | $349,900-10.1%$99/sqft |
Source: RE/MAX North Associates #11558366 Report a problem | ||
| 8/22/2010 | Listing removed | $389,000$110/sqft |
Source: RE/MAX Dallas Suburbs #11423291 Report a problem | ||
| 8/1/2010 | Price change | $389,000-2.5%$110/sqft |
Source: Oscar Garcia #11423291 Report a problem | ||
| 7/8/2010 | Price change | $399,000-1%$113/sqft |
Source: RE/MAX Gateway #11423291 Report a problem | ||
| 6/25/2010 | Price change | $403,000-6.3%$114/sqft |
Source: RE/MAX Gateway #11423291 Report a problem | ||
| 6/19/2010 | Listed for sale | $430,000$122/sqft |
Source: RE/MAX Gateway #11423291 Report a problem | ||
Public tax history
| Year | Property taxes | Tax assessment |
|---|---|---|
| 2025 | $8,637 -4.9% | $595,000 -4.3% |
| 2024 | $9,084 +6.3% | $621,770 +0.3% |
| 2023 | $8,549 -13.6% | $619,971 +27.3% |
| 2022 | $9,892 +1.1% | $487,142 +8% |
| 2021 | $9,783 -3.4% | $451,035 |
| 2020 | $10,129 -1.1% | $451,035 -8.5% |
| 2019 | $10,240 +4.4% | $492,982 +20.3% |
| 2018 | $9,808 +8.8% | $409,948 +6.9% |
| 2017 | $9,018 +8.8% | $383,439 +3.6% |
| 2016 | $8,291 +6.1% | $370,044 +20.1% |
| 2015 | $7,812 | $308,000 |
| 2014 | $7,812 | $308,000 -9.3% |
| 2013 | -- | $339,600 +0.9% |
| 2012 | -- | $336,500 |
| 2011 | -- | $336,500 -0.1% |
| 2010 | -- | $336,700 +15.8% |
| 2009 | -- | $290,700 |
| 2008 | -- | $290,700 |
| 2007 | -- | $290,700 |
| 2006 | -- | $290,700 |
| 2005 | -- | $290,700 |
| 2004 | -- | $290,700 |
| 2003 | -- | $290,700 +5.5% |
| 2002 | -- | $275,500 -1.8% |
| 2001 | -- | $280,500 |
Find assessor info on the county website
Neighborhood: 76248
Nearby homes
- $669,5004 bd4 ba3.4k sqft833 Clearwater Ln, Keller, TX 76248Off Market

- $--4 bd4 ba2.8k sqft705 Martha Ct, Keller, TX 76248Sold
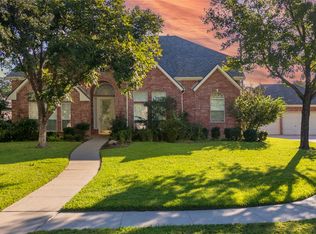
- $665,8004 bd3 ba3k sqft831 Clearwater Ln, Keller, TX 76248Off Market
- $767,1004 bd3 ba3.6k sqft708 Martha Ct, Keller, TX 76248Off Market
- $--5 bd4 ba3.2k sqft701 Martha Ct, Keller, TX 76248Sold
- $734,6005 bd4 ba3.4k sqft704 Martha Ct, Keller, TX 76248Off Market
- $1-- bd-- ba-- sqft901 Cobblestone Parks Dr, Keller, TX 76248Off Market
- $707,1005 bd3 ba3.7k sqft829 Clearwater Ln, Keller, TX 76248Off Market
Nearby schools
GreatSchools rating
- 10/10Willis Lane Elementary SchoolGrades: PK-4Distance: 1.4 mi
- 9/10Indian Springs Middle SchoolGrades: 5-8Distance: 2.2 mi
- 7/10Keller High SchoolGrades: 9-12Distance: 1.2 mi
Schools provided by the listing agent
- Elementary: Willislane
- Middle: Indian Springs
- High: Keller
- District: Keller ISD
Source: NTREIS. This data may not be complete. We recommend contacting the local school district to confirm school assignments for this home.
Get a cash offer in 3 minutes
Find out how much your home could sell for in as little as 3 minutes with a no-obligation cash offer.
Estimated market value
$712,200
Get a cash offer in 3 minutes
Find out how much your home could sell for in as little as 3 minutes with a no-obligation cash offer.
Estimated market value
$712,200
- Texas
- Tarrant County
- Keller
- 76248
- 709 Martha Ct
